Just like a new home!. Custom built in 2018 with high end trim and surfaces. Gunite pool, privacy fence, .8 acre lot, elaborate landscaping and accent lighting. 3 car side entry garage, 4 bedrooms, 3.5 baths, sprawling open kitchen, formal, living and dining rooms, Large den with fireplace, wet bar, fabulous back patio with fireplace and covered lounge. Sprinkler system, alarm system, bug misting system, plantation shutters, all located in the exemplary school district of Bullard ISD. Close to shopping and schools, but still has tons of quiet privacy. You won't be disappointed about anything with this home.
Sold
Price Unknown
651 Oak Grove Way, Bullard, TX 75757
4beds
3,529sqft
Single Family Residence
Built in 2017
0.79 Acres Lot
$770,100 Zestimate®
$--/sqft
$5,296 Estimated rent
Home value
$770,100
$732,000 - $809,000
$5,296/mo
Zestimate® history
Owner options
List your home for rent
$5,296/mo
Rent Zestimate®
Find your next renter with Zillow Rental Manager. Plus, with online applications, you can quickly screen prospective tenants – for free.
$5,296/mo
Rent Zestimate®
Refinance and save
$240/mo
Est. payment
Refinancing to a lower rate could help reduce your monthly payments and save thousands over the life of the loan.
$240/mo
Est. payment
Explore your selling options
Work with a Zillow partner agent
Leverage their expertise and Zillow's premium Showcase listings to get your home seen by more buyers.
Get startedList with your own agent
Get your home in front of millions of buyers by listing it on Zillow.
Learn how to do itSell it yourself
Take full control of how buyers see your home on Zillow by listing For Sale by Owner (FSBO).
List your homeWhat's special
Large den with fireplacePrivacy fenceGunite poolCovered loungeWet barSprawling open kitchenPlantation shutters
Zillow last checked:
Listing updated:
Listed by:
John Owen 903-530-4690,
Ebby Halliday, REALTORS® - Tyler
Bought with:
David Kurtz
Dwell Realty
Source: GTARMLS,MLS#: 24013846
Facts & features
Interior
Bedrooms & bathrooms
- Bedrooms: 4
- Bathrooms: 4
- Full bathrooms: 3
- 1/2 bathrooms: 1
Bathroom
- Features: Shower and Tub, Dressing Area, Separate Dressing Areas, Separate Lavatories, Walk-In Closet(s), Ceramic Tile, Marble, Soaking Tub
Heating
- Central/Electric, Zoned
Cooling
- Central Electric, Zoned-2
Appliances
- Included: Dishwasher, Disposal, Microwave, Drop-In Range, Double Oven, Electric Oven, Gas Cooktop, Tankless Water Heater
Features
- Master Bedroom Split, All Bedrooms Downstairs, Master Bedroom Downstairs, Guest Bedroom Downstairs, Walk-In Closet, Separate Walk-In Closets, Breakfast Bar, Wet Bar, Ceiling Fan, Vaulted Ceiling(s), Pantry, Kitchen Island
- Flooring: Carpet, Wood, Tile
- Windows: Plantation Shutters, Low-Emissivity Windows
- Fireplace features: Wood Burning, Gas
Interior area
- Total structure area: 3,529
- Total interior livable area: 3,529 sqft
Property
Parking
- Total spaces: 3
- Parking features: Inside Entrance, Garage Door Opener, Concrete
- Garage spaces: 3
Features
- Levels: One
- Stories: 1
- Patio & porch: Patio, Covered, Deck, Porch
- Exterior features: Irrigation System, Rain Gutters, Lighting
- Pool features: Gunite, In Ground, Chlorine, Cleaning System
- Fencing: Wood
Lot
- Size: 0.79 Acres
- Dimensions: 228 x 151 x 231 x 149
- Features: Corner Lot, Subdivision Lot, Rectangular Lot
Details
- Parcel number: 95130
Construction
Type & style
- Home type: SingleFamily
- Architectural style: Traditional
- Property subtype: Single Family Residence
Materials
- Brick
- Foundation: Slab
- Roof: Composition
Condition
- Pre-owned
- Year built: 2017
Utilities & green energy
- Sewer: Aerobic Septic
- Water: Public
- Utilities for property: Cable Available, Cable Internet
Green energy
- Energy generation: Wind
Community & HOA
Community
- Features: Curbs
- Security: Security Lights, Security System
- Subdivision: Oak Grove Estates Unit 1
HOA
- Has HOA: Yes
- HOA fee: $240 annually
Location
- Region: Bullard
Financial & listing details
- Tax assessed value: $701,160
- Annual tax amount: $9,890
- Date on market: 10/4/2024
- Listing terms: Conventional,FHA,VA Loan,Cash
- Road surface type: Paved
Price history
| Date | Event | Price |
|---|---|---|
| 12/2/2024 | Sold | -- |
Source:  GTARMLS #24013846 Report a problem GTARMLS #24013846 Report a problem | ||
| 10/14/2024 | Pending sale | $785,000$222/sqft |
Source: GTARMLS #24013846 Report a problem | ||
| 10/4/2024 | Listed for sale | $785,000$222/sqft |
Source: GTARMLS #24013846 Report a problem | ||
Public tax history
| Year | Property taxes | Tax assessment |
|---|---|---|
| 2026 | -- | $701,160 +3.5% |
| 2025 | $3,314 +5.6% | $677,260 +5.6% |
| 2024 | $3,139 -64.7% | $641,554 +10% |
| 2023 | $8,890 | $583,231 +10% |
| 2022 | -- | $530,210 +10% |
| 2021 | $2,791 +9.5% | $482,009 +10% |
| 2020 | $2,549 | $438,190 +5.1% |
| 2019 | -- | $416,820 -1.9% |
| 2018 | -- | $424,810 |
| 2017 | -- | $424,810 +907.4% |
| 2016 | -- | $42,170 |
| 2015 | -- | $42,170 |
| 2014 | -- | $42,170 +100% |
| 2012 | -- | $21,090 |
| 2011 | -- | $21,090 |
| 2010 | -- | $21,090 -13% |
| 2009 | -- | $24,250 +38% |
| 2008 | -- | $17,570 |
Find assessor info on the county website
Neighborhood: 75757
Nearby homes
- $--4 bd3 ba2.2k sqft347 Katima Ln, Bullard, TX 75757Sold
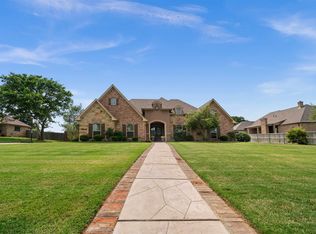
- $538,5004 bd11 ba2k sqft650 Oak Grove Way, Bullard, TX 75757Off Market

- $471,0003 bd3 ba2.2k sqft321 Katima Ln, Bullard, TX 75757For Sale

- $539,4003 bd8 ba2.6k sqft605 Oak Grove Way, Bullard, TX 75757Off Market
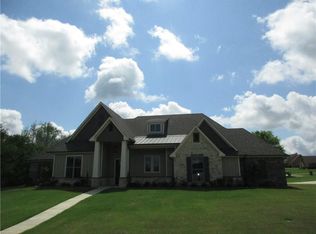
- $--4 bd3 ba2.3k sqft616 Oak Grove Way, Bullard, TX 75757Sold
- $485,2003 bd3 ba2.1k sqft342 Katima Ln, Bullard, TX 75757Off Market
- $--3 bd3 ba2.3k sqft320 Katima Ln, Bullard, TX 75757Sold
- $501,7004 bd11 ba2.3k sqft297 Katima Ln, Bullard, TX 75757Off Market
Nearby schools
GreatSchools rating
- 10/10Bullard Elementary SchoolGrades: 3-4Distance: 1.4 mi
- 8/10Bullard Middle SchoolGrades: 7-8Distance: 1.8 mi
- 7/10Bullard High SchoolGrades: 9-12Distance: 1.1 mi
Schools provided by the listing agent
- Elementary: Bullard
- Middle: Bullard
- High: Bullard
Source: GTARMLS. This data may not be complete. We recommend contacting the local school district to confirm school assignments for this home.
Sell for more on Zillow
Get a Zillow Showcase℠ listing at no additional cost and you could sell for .
$770,100
2% more
+$15,402
With Zillow Showcase(estimated)
$785,502
Sell for more on Zillow
Get a Zillow Showcase℠ listing at no additional cost and you could sell for .
$770,100
2% more
+$15,402
With Zillow Showcase(estimated)
$785,502
- Texas
- Cherokee County
- Bullard
- 75757
- 651 Oak Grove Way
