Skip main navigation
Sold for $1,030,000
  • $1,030,000

    651 Olde Ventura Farm Rd, Hummelstown, PA 17036

    5beds
    6,298sqft
    Single Family Residence
    Built in 1991
    0.75 Acres Lot
    $1,258,700 Zestimate®
    $164/sqft
    $4,375 Estimated rent

    Home value

    $1,258,700

    $1.16M - $1.38M

    $4,375/mo

    Zestimate® history
    Loading
    Loading...

    Owner options

    List your home for rent

    $4,375/mo

    Rent Zestimate®

    Find your next renter with Zillow Rental Manager. Plus, with online applications, you can quickly screen prospective tenants – for free.

    Learn more

    $4,375/mo

    Rent Zestimate®

    Refinance and save

    $7,111/mo

    Est. payment

    Refinancing to a lower rate could help reduce your monthly payments and save thousands over the life of the loan.

    See today's rates

    $7,111/mo

    Est. payment

    Explore your selling options

    Work with a Zillow partner agent

    Leverage their expertise and Zillow's premium Showcase listings to get your home seen by more buyers.

    Get started

    List with your own agent

    Get your home in front of millions of buyers by listing it on Zillow.

    Learn how to do it

    Sell it yourself

    Take full control of how buyers see your home on Zillow by listing For Sale by Owner (FSBO).

    List your home

    What's special

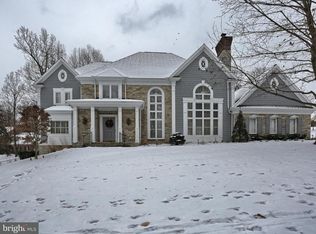
    Nestled in a tranquil cul-de-sac in Stoney Run, this stunning home offers 5 Bedrooms, 4.5 Baths, and over 6,000 Sqft located in Derry Township School District. The grand foyer with marble floors leads you into the spacious family room featuring a gas fireplace and access to the back patio. Two-story windows and skylights throughout the home provide ample natural light. Enter into the gorgeous Rutland Martin custom-built kitchen complete with granite countertops, a built-in bar with a sink & wine cooler, sub-zero refrigerator, induction stovetop, double wall ovens, walk-in pantry, and plenty of space for dining around the breakfast bar/island. The formal dining room features hardwood floors and crown molding. The additional living room leads you into the large study/office with a gas fireplace, cathedral ceiling and stained-crafted molding. The convenient main-level guest bedroom includes a full bath and access to the back patio. The main level is complete with a half bath and laundry room with beautiful Karndean tile. Upstairs you will find the primary suite with a cedar closet & 2 additional walk-in closets, a skylight, whirlpool tub, and a tile shower. The 3 additional guest bedrooms feature new carpet and plenty of closet space. 2 Full baths complete the upper level. The full basement offers endless storage space with over 3,000 SQFT. The backyard is a dream with a Koi pond, brick patio, a wrought iron fence, and beautiful views of mature trees and nature that surround this secluded lot. The 3-car attached garage features epoxy flooring and built ins. This pristine home is calling your name. Please contact us today for your private tour.

    Zillow last checked:

    Listing updated:

    Listed by:

    Judy Stover 717-991-9785,

    Iron Valley Real Estate of Central PA

    Bought with:

    Wendell Hoover, AB069340

    Iron Valley Real Estate of Central PA

    Source: Bright MLS,MLS#: PADA2034050MLS Logo

    Facts & features

    Interior

    Bedrooms & bathrooms
    • Bedrooms: 5
    • Bathrooms: 5
    • Full bathrooms: 4
    • 1/2 bathrooms: 1
    • Main level bathrooms: 2
    • Main level bedrooms: 1
    Basement
    • Area: 3168
    Heating
    • Forced Air, Natural Gas
    Cooling
    • Central Air, Electric
    Appliances
    • Included: Stainless Steel Appliance(s), Refrigerator, Double Oven, Oven, Cooktop, Range Hood, Dishwasher, Microwave, Gas Water Heater
    • Laundry: Main Level, Laundry Room
    Features
    • Breakfast Area, Eat-in Kitchen, Formal/Separate Dining Room
    • Windows: Skylight(s)
    • Basement: Full
    • Number of fireplaces: 2
    • Fireplace features: Gas/Propane
    Interior area
    • Total structure area: 9,466
    • Total interior livable area: 6,298 sqft
    • Finished area above ground: 6,298

    Property

    Parking
    • Total spaces: 3
    • Parking features: Garage Door Opener, Inside Entrance, Attached
    • Attached garage spaces: 3
    Accessibility
    • Accessibility features: None
    Features
    • Levels: Two
    • Stories: 2
    • Patio & porch: Patio
    • Exterior features: Lighting
    • Pool features: None
    • Fencing: Wrought Iron
    Lot
    • Size: 0.75 Acres
    • Features: Cul-De-Sac, Wooded
    Details
    • Additional structures: Above Grade
    • Parcel number: 240562390000000
    • Zoning: RESIDENTIAL
    • Special conditions: Standard
    • Other equipment: Intercom

    Construction

    Type & style
    • Home type: SingleFamily
    • Architectural style: Tudor
    • Property subtype: Single Family Residence
    Materials
    • Brick, Stone, Stucco
    • Foundation: Block
    Condition
    • New construction: No
    • Year built: 1991
    Details
    • Builder name: Heritage Builders

    Utilities & green energy

    • Electric: 200+ Amp Service
    • Sewer: Public Sewer
    • Water: Public

    Community & neighborhood

    Location
    • Region: Hummelstown
    • Subdivision: Stoney Run
    • Municipality: DERRY TWP

    HOA & financial

    HOA
    • Has HOA: Yes
    • HOA fee: $500 annually
    • Association name: STONEY RUN HOMEOWNERS ASSOCIATION

    Other

    Other facts
    • Listing agreement: Exclusive Right To Sell
    • Listing terms: Conventional,Cash
    • Ownership: Fee Simple

    Price history

    DateEventPrice
    9/17/2024Sold$1,030,000-14.1%$164/sqft
    Source: Bright MLS #PADA2034050 Report a problem
    9/1/2024Pending sale$1,199,000$190/sqft
    Source: Bright MLS #PADA2034050 Report a problem
    8/14/2024Price change$1,199,000-11.2%$190/sqft
    Source: Bright MLS #PADA2034050 Report a problem
    7/16/2024Price change$1,350,000-9.7%$214/sqft
    Source: Bright MLS #PADA2034050 Report a problem
    5/31/2024Listed for sale$1,495,000+24.6%$237/sqft
    Source: Bright MLS #PADA2034050 Report a problem
    3/16/2006Sold$1,200,000+63.3%$191/sqft
    Source: Public Record Report a problem
    7/11/2003Sold$735,000$117/sqft
    Source: Public Record Report a problem

    Public tax history

    YearProperty taxesTax assessment
    2025$20,202 +9.1%$646,400 +2.6%
    2023$18,514 +1.8%$630,300
    2022$18,183 +2.3%$630,300
    2021$17,781 +195%$630,300
    2020$6,028 +2.7%$630,300
    2019$5,868 +3.4%$630,300
    2018$5,678 $630,300
    2017-- $630,300
    2016-- $630,300
    2015-- $630,300
    2014-- $630,300
    2013-- $630,300
    2012-- $630,300
    2011-- $630,300
    2010-- $630,300
    2008-- $630,300
    2007-- $630,300
    2006-- $630,300

    Find assessor info on the county website

    Neighborhood: 17036

    Nearby schools

    GreatSchools rating
    Schools provided by the listing agent
    • High: Hershey High School
    • District: Derry Township

    Source: Bright MLS. This data may not be complete. We recommend contacting the local school district to confirm school assignments for this home.

    Get pre-qualified for a loan
    At Zillow Home Loans, we can pre-qualify you in as little as 5 minutes with no impact to your credit score.

    An equal housing lender. NMLS #10287.

    Sell for more on Zillow
    Get a Zillow Showcase℠ listing at no additional cost and you could sell for .
    $1,258,700
    2% more
    +$25,174
    With Zillow Showcase(estimated)
    $1,283,874