Beautiful Aberdeen Model with 3-Car Garage!!! This spacious and stylish home offers the perfect blend of comfort and function, with a rare 3-car garage-plenty of room for all your toys! The main level boasts 9' ceilings, gleaming laminate flooring, and upgraded lighting, creating a bright, welcoming atmosphere. The open-concept kitchen features custom cabinetry and stainless steel appliances, flowing seamlessly into the living room-ideal for entertaining or everyday living. You'll love big dining room, perfect for hosting family gatherings. Upstairs, the expansive primary suite includes a walk-in closet and a private master bath retreat. Two additional bedrooms, a full bath, and a versatile loft-perfect as a home office or flex space-complete the second floor. Situated on a premium lot backing to a serene nature preserve with a privacy fence, this home offers the peace and privacy you've been looking for. It needs some TLC - sold AS IS. Just add a fresh coat of paint and new flooring upstairs, and this gem will truly shine!
Closed
$345,000
651 Olive Ln, Hampshire, IL 60140
3beds
1,865sqft
Single Family Residence
Built in 2016
10,018 Square Feet Lot
$354,000 Zestimate®
$185/sqft
$3,075 Estimated rent
Home value
$354,000
$319,000 - $393,000
$3,075/mo
Zestimate® history
Owner options
List your home for rent
$3,075/mo
Rent Zestimate®
Find your next renter with Zillow Rental Manager. Plus, with online applications, you can quickly screen prospective tenants – for free.
$3,075/mo
Rent Zestimate®
Refinance and save
$3,007/mo
Est. payment
Refinancing to a lower rate could help reduce your monthly payments and save thousands over the life of the loan.
$3,007/mo
Est. payment
Explore your selling options
Work with a Zillow partner agent
Leverage their expertise and Zillow's premium Showcase listings to get your home seen by more buyers.
Get startedList with your own agent
Get your home in front of millions of buyers by listing it on Zillow.
Learn how to do itSell it yourself
Take full control of how buyers see your home on Zillow by listing For Sale by Owner (FSBO).
List your homeWhat's special
Zillow last checked:
Listing updated:
Listed by:
Peter Pluta 847-495-5000,
HomeSmart Connect
Bought with:
Tamara O'Connor, CRS,GRI
Premier Living Properties
Source: MRED as distributed by MLS GRID,MLS#: 12513400
Facts & features
Interior
Bedrooms & bathrooms
- Bedrooms: 3
- Bathrooms: 3
- Full bathrooms: 2
- 1/2 bathrooms: 1
Rooms
- Room types: Loft
Primary bedroom
- Features: Flooring (Carpet), Bathroom (Full)
- Level: Second
- Area: 224 Square Feet
- Dimensions: 16X14
Bedroom 2
- Features: Flooring (Carpet)
- Level: Second
- Area: 100 Square Feet
- Dimensions: 10X10
Bedroom 3
- Features: Flooring (Carpet)
- Level: Second
- Area: 100 Square Feet
- Dimensions: 10X10
Dining room
- Features: Flooring (Wood Laminate)
- Level: Main
- Area: 165 Square Feet
- Dimensions: 15X11
Kitchen
- Features: Kitchen (Pantry-Closet, Custom Cabinetry), Flooring (Wood Laminate)
- Level: Main
- Area: 168 Square Feet
- Dimensions: 14X12
Laundry
- Level: Main
- Area: 49 Square Feet
- Dimensions: 7X7
Living room
- Features: Flooring (Wood Laminate)
- Level: Main
- Area: 252 Square Feet
- Dimensions: 18X14
Loft
- Level: Second
- Area: 100 Square Feet
- Dimensions: 10X10
Heating
- Natural Gas
Cooling
- Central Air
Appliances
- Included: Range, Dishwasher, High End Refrigerator, Washer, Dryer, Gas Water Heater
- Laundry: Main Level, Gas Dryer Hookup
Features
- Walk-In Closet(s), High Ceilings
- Basement: Unfinished,Crawl Space,Partial
Interior area
- Total structure area: 0
- Total interior livable area: 1,865 sqft
Property
Parking
- Total spaces: 3
- Parking features: Asphalt, Yes, Attached, Garage
- Attached garage spaces: 3
Accessibility
- Accessibility features: No Disability Access
Features
- Stories: 2
Lot
- Size: 10,018 Square Feet
Details
- Parcel number: 0126251018
- Special conditions: None
- Other equipment: Sump Pump
Construction
Type & style
- Home type: SingleFamily
- Property subtype: Single Family Residence
Materials
- Vinyl Siding
- Foundation: Concrete Perimeter
- Roof: Asphalt
Condition
- New construction: No
- Year built: 2016
Details
- Builder model: Aberdeen
Utilities & green energy
- Electric: Circuit Breakers
- Sewer: Public Sewer
- Water: Public
Community & HOA
Community
- Features: Park, Sidewalks, Street Lights, Street Paved
- Subdivision: Torino At Tuscany Woods
HOA
- Has HOA: Yes
- Services included: Other
- HOA fee: $495 annually
Location
- Region: Hampshire
Financial & listing details
- Price per square foot: $185/sqft
- Tax assessed value: $326,997
- Annual tax amount: $8,488
- Date on market: 11/7/2025
- Listing terms: Conventional
- Ownership: Fee Simple
Price history
| Date | Event | Price |
|---|---|---|
| 6/18/2026 | Listing removed | $3,350$2/sqft |
Source: Zillow Rentals Report a problem | ||
| 5/21/2026 | Price change | $3,350-4.3%$2/sqft |
Source: Zillow Rentals Report a problem | ||
| 5/11/2026 | Listed for rent | $3,500$2/sqft |
Source: Zillow Rentals Report a problem | ||
| 12/2/2025 | Sold | $345,000-1.4%$185/sqft |
Source:  MRED as distributed by MLS GRID #12513400 Report a problem MRED as distributed by MLS GRID #12513400 Report a problem | ||
| 11/12/2025 | Contingent | $350,000$188/sqft |
Source: MRED as distributed by MLS GRID #12513400 Report a problem | ||
| 11/7/2025 | Listed for sale | $350,000-2.8%$188/sqft |
Source: MRED as distributed by MLS GRID #12513400 Report a problem | ||
| 11/7/2025 | Listing removed | $360,000$193/sqft |
Source: MRED as distributed by MLS GRID #12494542 Report a problem | ||
| 10/16/2025 | Listed for sale | $360,000+55.2%$193/sqft |
Source: MRED as distributed by MLS GRID #12494542 Report a problem | ||
| 11/10/2016 | Sold | $232,000$124/sqft |
Source: Public Record Report a problem | ||
Public tax history
| Year | Property taxes | Tax assessment |
|---|---|---|
| 2024 | $8,488 +4.5% | $108,999 +11.2% |
| 2023 | $8,121 -2% | $98,047 +8.8% |
| 2022 | $8,289 +4.5% | $90,108 +6% |
| 2021 | $7,935 +16.9% | $85,000 +2.8% |
| 2020 | $6,786 +1.2% | $82,677 +3.4% |
| 2019 | $6,706 -15.3% | $79,974 +5.8% |
| 2018 | $7,920 +18.8% | $75,561 |
| 2017 | $6,669 +316.6% | $75,561 +337.3% |
| 2016 | $1,601 | $17,279 |
Find assessor info on the county website
Neighborhood: 60140
Nearby homes
- $433,7004 bd3 ba2.4k sqft641 Olive, Hampshire, IL 60140Off Market
- $409,0003 bd3 ba1.8k sqft661 Olive Ln, Hampshire, IL 60140Sold
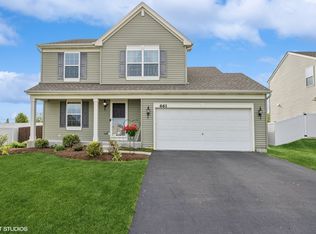
- $453,800-- bd-- ba-- sqft641 Olive Ln, Hampshire, IL 60140Off Market
- $391,000-- bd-- ba-- sqft671 Olive Ln, Hampshire, IL 60140Off Market
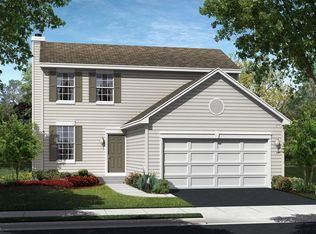
- $415,0003 bd3 ba1.9k sqft1391 Olive Ln, Hampshire, IL 60140Sold
- $519,5004 bd3 ba2.4k sqft631 Olive Ln, Hampshire, IL 60140Off Market
- $419,5003 bd3 ba2k sqft1390 Tuscany Trl, Hampshire, IL 60140Off Market
- $444,1003 bd3 ba1.9k sqft1342 Tuscany Trl, Hampshire, IL 60140Off Market
Nearby schools
GreatSchools rating
- 8/10Hampshire Elementary SchoolGrades: K-5Distance: 1.9 mi
- 5/10Hampshire Middle SchoolGrades: 6-8Distance: 1.7 mi
- 8/10Hampshire High SchoolGrades: 9-12Distance: 2.1 mi
Schools provided by the listing agent
- District: 300
Source: MRED as distributed by MLS GRID. This data may not be complete. We recommend contacting the local school district to confirm school assignments for this home.
Get a cash offer in 3 minutes
Find out how much your home could sell for in as little as 3 minutes with a no-obligation cash offer.
Estimated market value
$354,000
Get a cash offer in 3 minutes
Find out how much your home could sell for in as little as 3 minutes with a no-obligation cash offer.
Estimated market value
$354,000
- Illinois
- Kane County
- Hampshire
- 60140
- 651 Olive Ln
Nearby cities
Nearby zip codes
Other Hampshire Topics
