Skip main navigation
Sold for $485,000
  • $485,000

    651 Parkwood Dr, York, PA 17404

    5beds
    3,571sqft
    Single Family Residence
    Built in 2005
    0.33 Acres Lot
    $540,300 Zestimate®
    $136/sqft
    $3,099 Estimated rent

    Home value

    $540,300

    $513,000 - $567,000

    $3,099/mo

    Zestimate® history
    Loading
    Loading...

    Owner options

    List your home for rent

    $3,099/mo

    Rent Zestimate®

    Find your next renter with Zillow Rental Manager. Plus, with online applications, you can quickly screen prospective tenants – for free.

    Learn more

    $3,099/mo

    Rent Zestimate®

    Refinance and save

    $3,491/mo

    Est. payment

    Refinancing to a lower rate could help reduce your monthly payments and save thousands over the life of the loan.

    See today's rates

    $3,491/mo

    Est. payment

    Explore your selling options

    Work with a Zillow partner agent

    Leverage their expertise and Zillow's premium Showcase listings to get your home seen by more buyers.

    Get started

    List with your own agent

    Get your home in front of millions of buyers by listing it on Zillow.

    Learn how to do it

    Sell it yourself

    Take full control of how buyers see your home on Zillow by listing For Sale by Owner (FSBO).

    List your home

    What's special

    Beautiful curb appealNice hardscapingSports courtsTwo-tier wet barCentral york school districtWalk-in closetRec room
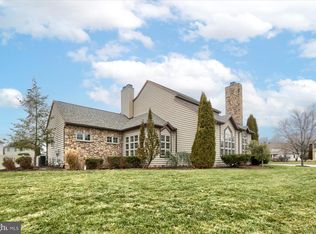
    5 Bedroom Rancher located in Central York School District! Situated on a nice corner lot and features an in-ground swimming pool! This home offers plenty of room for the growing family with a bright and open layout, 1st floor master suite, and a finished lower level that would be ideal for extended family to stay. The main floor is perfect for entertaining with an open area of the kitchen, family room, and dining room. The family room is highlighted by a fireplace and vaulted ceiling. The kitchen includes a breakfast area and stainless-steel appliances. Three bedrooms, including the primary suite are located on the main floor as well as a guest bath and laundry room. The laundry room offers a sink with a countertop and cabinetry for your convenience. The upper level has been finished for a 4th bedroom. The lower level offers a spacious family room with a two-tier wet bar, rec room, and bonus room with a walk-in closet that can easily be utilized as a 5th bedroom. 651 Parkwood Drive is not shy on space or storage! This home has beautiful curb appeal with nice hardscaping and landscaping. In the summer, relax on your rear patio with your fenced in, in-ground swimming pool. Great location - close to Cousler Park where you can enjoy walking trails, pavilions, sports courts, and more! Easy commute to I-83 and Route 30.

    Zillow last checked:

    Listing updated:

    Listed by:

    Adam Flinchbaugh 717-505-3315,

    RE/MAX Patriots

    Bought with:

    HEATHER NEIDLINGER, AB066821

    Berkshire Hathaway HomeServices Homesale Realty

    Source: Bright MLS,MLS#: PAYK2050930MLS Logo

    Facts & features

    Interior

    Bedrooms & bathrooms
    • Bedrooms: 5
    • Bathrooms: 3
    • Full bathrooms: 3
    • Main level bathrooms: 2
    • Main level bedrooms: 3
    Rooms
    • Room types: Dining Room, Primary Bedroom, Bedroom 2, Bedroom 3, Bedroom 4, Kitchen, Family Room, Foyer, Laundry, Recreation Room, Bonus Room, Primary Bathroom, Full Bath
    Basement
    • Area: 900
    Heating
    • Forced Air, Natural Gas
    Cooling
    • Central Air, Electric
    Appliances
    • Included: Microwave, Central Vacuum, Dishwasher, Disposal, Dryer, Oven/Range - Gas, Refrigerator, Stainless Steel Appliance(s), Washer, Water Heater, Gas Water Heater
    • Laundry: Main Level, Laundry Room
    Features
    • Bar, Breakfast Area, Ceiling Fan(s), Central Vacuum, Crown Molding, Dining Area, Entry Level Bedroom, Family Room Off Kitchen, Open Floorplan, Formal/Separate Dining Room, Eat-in Kitchen, Kitchen - Table Space, Primary Bath(s), Recessed Lighting, Soaking Tub, Bathroom - Stall Shower, Bathroom - Tub Shower, Walk-In Closet(s), Other, 9'+ Ceilings, Cathedral Ceiling(s), Dry Wall, Tray Ceiling(s)
    • Flooring: Carpet, Ceramic Tile, Hardwood, Wood
    • Basement: Drainage System,Full
    • Number of fireplaces: 1
    • Fireplace features: Gas/Propane
    Interior area
    • Total structure area: 3,571
    • Total interior livable area: 3,571 sqft
    • Finished area above ground: 2,671
    • Finished area below ground: 900

    Property

    Parking
    • Total spaces: 2
    • Parking features: Covered, Garage Faces Front, Inside Entrance, Oversized, Attached
    • Attached garage spaces: 2
    Accessibility
    • Accessibility features: None
    Features
    • Levels: One and One Half
    • Stories: 1.5
    • Patio & porch: Patio, Porch
    • Exterior features: Extensive Hardscape, Lighting, Sidewalks
    • Has private pool: Yes
    • Pool features: Heated, In Ground, Private
    Lot
    • Size: 0.33 Acres
    • Features: Corner Lot
    Details
    • Additional structures: Above Grade, Below Grade
    • Parcel number: 360004300270000000
    • Zoning: RS
    • Special conditions: Standard

    Construction

    Type & style
    • Home type: SingleFamily
    • Architectural style: Ranch/Rambler
    • Property subtype: Single Family Residence
    Materials
    • Block, Stick Built, Stone, Vinyl Siding
    • Foundation: Block
    • Roof: Composition
    Condition
    • Excellent
    • New construction: No
    • Year built: 2005

    Utilities & green energy

    • Sewer: Public Sewer
    • Water: Public

    Community & HOA

    Community
    • Subdivision: Brandywine Woods
    HOA
    • Has HOA: Yes
    • HOA fee: $250 annually
    Location
    • Region: York
    • Municipality: MANCHESTER TWP

    Financial & listing details

    • Price per square foot: $136/sqft
    • Tax assessed value: $336,910
    • Annual tax amount: $10,029
    • Date on market: 10/26/2023
    • Listing agreement: Exclusive Right To Sell
    • Listing terms: Cash,Conventional,FHA,VA Loan
    • Ownership: Fee Simple

    Price history

    DateEventPrice
    2/16/2024Sold$485,000-3%$136/sqft
    Source: Bright MLS #PAYK2050930 Report a problem
    1/17/2024Pending sale$499,900$140/sqft
    Source: Bright MLS #PAYK2050930 Report a problem
    1/15/2024Price change$499,900-4.8%$140/sqft
    Source: Bright MLS #PAYK2050930 Report a problem
    12/11/2023Price change$525,000-2.8%$147/sqft
    Source: Bright MLS #PAYK2050930 Report a problem
    11/15/2023Price change$539,900-1.8%$151/sqft
    Source: Bright MLS #PAYK2050930 Report a problem
    10/26/2023Listed for sale$549,900+49.8%$154/sqft
    Source: Bright MLS #PAYK2050930 Report a problem
    11/2/2018Sold$367,000-3.2%$103/sqft
    Source: BHHS Homesale Realty #1000389444_17404 Report a problem
    10/10/2018Pending sale$379,000$106/sqft
    Source: Berkshire Hathaway HomeServices Homesale Realty #1000389444 Report a problem
    7/20/2018Price change$379,000-4.8%$106/sqft
    Source: Berkshire Hathaway HomeServices Homesale Realty #1000389444 Report a problem
    4/17/2018Listed for sale$398,000-4.1%$111/sqft
    Source: Berkshire Hathaway Homeservices Homesale Realty #1000389444 Report a problem
    11/3/2005Sold$414,900$116/sqft
    Source: Public Record Report a problem

    Public tax history

    YearProperty taxesTax assessment
    2025$10,325 +2.9%$336,910
    2024$10,030 $336,910
    2023$10,030 +9.3%$336,910
    2022$9,174 $336,910
    2021$9,174 $336,910
    Find assessor info on the county website

    Neighborhood: 17404

    Nearby schools

    GreatSchools rating
    Schools provided by the listing agent
    • High: Central York
    • District: Central York

    Source: Bright MLS. This data may not be complete. We recommend contacting the local school district to confirm school assignments for this home.

    Get pre-qualified for a loan
    At Zillow Home Loans, we can pre-qualify you in as little as 5 minutes with no impact to your credit score.

    An equal housing lender. NMLS #10287.

    Sell for more on Zillow
    Get a Zillow Showcase℠ listing at no additional cost and you could sell for .
    $540,300
    2% more
    +$10,806
    With Zillow Showcase(estimated)
    $551,106