Skip main navigation
Sold for $445,000
  • $445,000

    651 Percheron Cir, Nokomis, FL 34275

    3beds
    1,957sqft
    Single Family Residence
    Built in 1977
    1.02 Acres Lot
    $535,800 Zestimate®
    $227/sqft
    $3,218 Estimated rent

    Home value

    $535,800

    $477,000 - $600,000

    $3,218/mo

    Zestimate® history
    Loading
    Loading...

    Owner options

    List your home for rent

    $3,218/mo

    Rent Zestimate®

    Find your next renter with Zillow Rental Manager. Plus, with online applications, you can quickly screen prospective tenants – for free.

    Learn more

    $3,218/mo

    Rent Zestimate®

    Refinance and save

    $2,862/mo

    Est. payment

    Refinancing to a lower rate could help reduce your monthly payments and save thousands over the life of the loan.

    See today's rates

    $2,862/mo

    Est. payment

    Explore your selling options

    Work with a Zillow partner agent

    Leverage their expertise and Zillow's premium Showcase listings to get your home seen by more buyers.

    Get started

    List with your own agent

    Get your home in front of millions of buyers by listing it on Zillow.

    Learn how to do it

    Sell it yourself

    Take full control of how buyers see your home on Zillow by listing For Sale by Owner (FSBO).

    List your home

    What's special

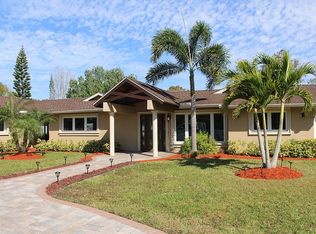
    LEAST EXPENSIVE PROPERTY IN MISSION VALLEY ESTATES! LAKEFRONT. No damage from the 2024 hurricane season. Three bed, two bath, split plan home. This well-built ranch house sits on OVER an ACRE of land with NO DEED RESTRICTIONS. Bring the boat or RV because there is plenty of room for both. Inside, you’ll find a great room and open plan. The updated kitchen has quartz counters, an island for prep and casual dining, stainless appliances, and natural wood, shaker-style cabinets. This is all overlooking the adjacent dining room and “sunken” great room with beamed ceilings. Large gatherings can spill out onto the rear, screened-in porch with views of the water and backyard. The principal bedroom, with an en-suite bath, also opens to the rear porch kept cool by multiple ceiling fans. On the other side of the house, you’ll find two traditional bedrooms sharing a bath. There is a spacious, two-car garage and plenty of surface parking with a long, circular driveway. Mission Valley Estates, while retaining a rural feel is just minutes from shopping, the new Sarasota Memorial Hospital-Venice Campus, and I75. Nearby recreational amenities include the paved, multi-use Legacy Trail, Nokomis Beach, boat ramps into the Intercoastal Waterway, and Oscar Scherer State Park. All schools are nearby including the nationally ranked (2-12) Pine View School for the Gifted.

    Zillow last checked:

    Listing updated:

    Listed by:

    Kristina Avens 908-577-4757,

    COLDWELL BANKER REALTY 941-493-1000,

    David Jennings 941-650-7354,

    COLDWELL BANKER REALTY

    Bought with:

    Worth Fiers III, 0659085

    WORTHINGTON PROPERTY GROUP INC

    Source: Stellar MLS,MLS#: N6137390MLS LogoOriginating MLS: Venice

    Facts & features

    Interior

    Bedrooms & bathrooms
    • Bedrooms: 3
    • Bathrooms: 2
    • Full bathrooms: 2
    Rooms
    • Room types: Great Room
    Primary bedroom
    • Features: Dual Closets
    • Level: First
    • Area: 182 Square Feet
    • Dimensions: 13x14
    Bedroom 2
    • Features: Ceiling Fan(s), Dual Closets
    • Level: First
    • Area: 210 Square Feet
    • Dimensions: 14x15
    Bedroom 3
    • Features: Ceiling Fan(s), Built-in Closet
    • Level: First
    • Area: 182 Square Feet
    • Dimensions: 13x14
    Primary bathroom
    • Features: Tub with Separate Shower Stall
    • Level: First
    • Area: 78 Square Feet
    • Dimensions: 6x13
    Balcony porch lanai
    • Features: Ceiling Fan(s)
    • Level: First
    • Area: 350 Square Feet
    • Dimensions: 10x35
    Dining room
    • Level: First
    Great room
    • Features: Ceiling Fan(s)
    • Level: First
    • Area: 544 Square Feet
    • Dimensions: 16x34
    Kitchen
    • Level: First
    • Area: 187 Square Feet
    • Dimensions: 11x17
    Heating
    • Central, Electric
    Cooling
    • Central Air
    Appliances
    • Included: Oven, Convection Oven, Cooktop, Dishwasher, Electric Water Heater, Microwave, Refrigerator, Washer
    • Laundry: In Garage
    Features
    • Built-in Features, Ceiling Fan(s), Coffered Ceiling(s), Eating Space In Kitchen, Kitchen/Family Room Combo, Open Floorplan, Primary Bedroom Main Floor, Solid Surface Counters, Solid Wood Cabinets, Split Bedroom, Stone Counters
    • Flooring: Ceramic Tile
    • Doors: Sliding Doors
    • Windows: Window Treatments
    • Has fireplace: Yes
    • Fireplace features: Stone
    Interior area
    • Total structure area: 3,033
    • Total interior livable area: 1,957 sqft

    Property

    Parking
    • Total spaces: 2
    • Parking features: Garage - Attached
    • Attached garage spaces: 2
    • Details: Garage Dimensions: 23x18
    Features
    • Levels: One
    • Stories: 1
    • Patio & porch: Covered, Rear Porch, Screened
    • Exterior features: Garden, Storage
    • Fencing: Wire,Wood
    • Has view: Yes
    • View description: Water, Lake
    • Has water view: Yes
    • Water view: Water,Lake
    • Waterfront features: Lake Front, Lake Privileges
    Lot
    • Size: 1.02 Acres
    • Features: Zoned for Horses
    • Residential vegetation: Oak Trees
    Details
    • Additional structures: Shed(s)
    • Parcel number: 0381130008
    • Zoning: RE2
    • Special conditions: None
    • Horse amenities: Other

    Construction

    Type & style
    • Home type: SingleFamily
    • Architectural style: Ranch
    • Property subtype: Single Family Residence
    Materials
    • Stucco
    • Foundation: Slab
    • Roof: Shingle
    Condition
    • New construction: No
    • Year built: 1977

    Utilities & green energy

    • Sewer: Septic Tank
    • Water: Well
    • Utilities for property: BB/HS Internet Available, Cable Connected, Electricity Connected

    Community & HOA

    Community
    • Features: Horses Allowed
    • Pet fee: $0 monthly
    • Subdivision: MISSION VALLEY ESTATE SEC A
    HOA
    • Has HOA: No
    Location
    • Region: Nokomis

    Financial & listing details

    • Price per square foot: $227/sqft
    • Tax assessed value: $391,600
    • Annual tax amount: $2,181
    • Date on market: 3/1/2025
    • Cumulative days on market: 303 days
    • Listing terms: Cash,Conventional
    • Ownership: Fee Simple
    • Total actual rent: 0
    • Electric utility on property: Yes
    • Road surface type: Asphalt

    Price history

    DateEventPrice
    1/10/2026Listing removed$2,950$2/sqft
    Source: Zillow Rentals Report a problem
    12/26/2025Listed for rent$2,950$2/sqft
    Source: Zillow Rentals Report a problem
    6/12/2025Sold$445,000-11%$227/sqft
    Source: Stellar MLS #N6137390 Report a problem
    5/9/2025Pending sale$499,900$255/sqft
    Source: Stellar MLS #N6137390 Report a problem
    4/5/2025Price change$499,900-5.7%$255/sqft
    Source: Stellar MLS #N6137390 Report a problem
    3/24/2025Price change$529,900-11.5%$271/sqft
    Source: Stellar MLS #N6137390 Report a problem
    3/1/2025Listed for sale$599,000$306/sqft
    Source: Stellar MLS #N6137390 Report a problem
    2/28/2025Listing removed$599,000$306/sqft
    Source: Stellar MLS #A4616122 Report a problem
    2/23/2025Price change$599,000-4.2%$306/sqft
    Source: Stellar MLS #A4616122 Report a problem
    1/13/2025Price change$625,000-7.4%$319/sqft
    Source: Stellar MLS #A4616122 Report a problem
    1/7/2025Listed for sale$675,000$345/sqft
    Source: Stellar MLS #A4616122 Report a problem
    12/23/2024Listing removed$675,000$345/sqft
    Source: Stellar MLS #A4616122 Report a problem
    8/6/2024Price change$675,000-2.9%$345/sqft
    Source: Stellar MLS #A4616122 Report a problem
    7/6/2024Listed for sale$695,000$355/sqft
    Source: Stellar MLS #A4616122 Report a problem

    Public tax history

    YearProperty taxesTax assessment
    2025$2,592 +18.8%$196,297 +2.9%
    2024$2,181 +4.4%$190,765 +3%
    2023$2,090 +3.2%$185,209 +3%
    2022$2,026 -2%$179,815 +3%
    2021$2,068 +0.2%$174,578 +1.4%
    2020$2,065 +4.4%$172,168 +2.3%
    2019$1,979 $168,297 +8%
    2018$1,979 +9.8%$155,866 +2.1%
    2017$1,803 -0.5%$152,660 -25.2%
    2016$1,811 +1.6%$204,100 -0.7%
    2015$1,782 -1.6%$205,500 +41.6%
    2014$1,811 +0.7%$145,126
    2013$1,798 +2.9%$145,126 +1.7%
    2012$1,748 -2.1%$142,700 -3.3%
    2011$1,785 -0.9%$147,542 +1.5%
    2010$1,801 +10.1%$145,362 +2.7%
    2009$1,635 $141,540 +0.1%
    2008$1,635 -5.5%$141,399 +3%
    2007$1,730 $137,281 +2.5%
    2006-- $133,933 +3%
    2005-- $130,032 +5%
    2003$1,781 +0.6%$123,891 +3.1%
    2002$1,771 +6.5%$120,206 +1.6%
    2001$1,663 +1.8%$118,313 +3%
    2000$1,634 $114,867
    Find assessor info on the county website

    Neighborhood: 34275

    Nearby schools

    GreatSchools rating
    Get a cash offer in 3 minutes
    Find out how much your home could sell for in as little as 3 minutes with a no-obligation cash offer.
    Estimated market value
    $535,800
    Get a cash offer in 3 minutes
    Find out how much your home could sell for in as little as 3 minutes with a no-obligation cash offer.
    Estimated market value
    $535,800