A rare opportunity to enjoy space, privacy, and flexibility at 651 Pine Arbor Road! Situated on an impressive 2.78-acre homesite with no HOA, this beautifully updated 4-bedroom, 3-bath home offers generous living space, thoughtful updates, and plenty of room to spread out. Freshly painted inside and out, the home also features all-new LVP flooring throughout for a clean, updated look and easy everyday living.The spacious floor plan includes a separate dining room, while the kitchen opens to a breakfast area and inviting family room anchored by a fireplace, creating a comfortable layout for both everyday living and entertaining. The large primary suite offers a relaxing retreat with dual vanities, a soaking tub, and separate shower. Three additional bedrooms provide plenty of flexibility for family, guests, a home office, or additional living space.Outside, the expansive lot and large backyard provide endless possibilities, with a spacious patio perfect for outdoor dining, grilling, and enjoying the Lowcountry lifestyle. An epoxy-finished 2-car garage adds another thoughtful upgrade and plenty of storage.With nearly three acres, extensive updates, a flexible 4-bedroom floor plan, and no HOA restrictions, 651 Pine Arbor Road offers a combination of space and freedom that is increasingly hard to find. Conveniently located with easy access to Bluffton, Hilton Head Island, Savannah, and the surrounding Lowcountry, this move-in-ready property is not to be missed!
Pending
$849,000
651 Pine Arbor Road, Hardeeville, SC 29927
4beds
2,700sqft
Single Family Residence
Built in 2006
2.78 Acres Lot
$-- Zestimate®
$314/sqft
$-- HOA
What's special
All-new lvp flooring throughoutSpacious floor planSeparate dining roomLarge primary suiteSeparate showerDual vanitiesSoaking tub
- 12 days
- 358
- 17
Likely to sell faster than
Zillow last checked:
Listing updated:
Listed by:
The Wedgeworth Team 843-384-3073,
Charter One Realty
Source: REsides, Inc.,MLS#: 512401
Facts & features
Interior
Bedrooms & bathrooms
- Bedrooms: 4
- Bathrooms: 3
- Full bathrooms: 3
Primary bedroom
- Level: First
Heating
- Central, Electric, Heat Pump
Cooling
- Central Air, Electric, Heat Pump
Appliances
- Included: Dishwasher, Microwave, Range, Refrigerator
Features
- Attic, Bookcases, Ceiling Fan(s), Main Level Primary, Pull Down Attic Stairs, Atrium, Eat-in Kitchen
- Flooring: Carpet, Tile, Wood
- Windows: Insulated Windows, Other
Interior area
- Total interior livable area: 2,700 sqft
Property
Parking
- Parking features: Carport, Two Spaces
Features
- Stories: 2
- Patio & porch: Rear Porch, Front Porch, Patio
- Exterior features: Paved Driveway, Porch, Patio
- Pool features: None
- Has view: Yes
- View description: Trees/Woods
- Water view: Trees/Woods
Lot
- Size: 2.78 Acres
- Features: 1-3 Acres
Details
- Parcel number: 0410200006
- Special conditions: None
Construction
Type & style
- Home type: SingleFamily
- Architectural style: Two Story
- Property subtype: Single Family Residence
Materials
- Wood Siding
- Roof: Asphalt
Condition
- Year built: 2006
Details
- Builder model: Custom
Utilities & green energy
- Water: Public
Community & HOA
Community
- Subdivision: Hardeeville
HOA
- Amenities included: None
Location
- Region: Hardeeville
Financial & listing details
- Price per square foot: $314/sqft
- Tax assessed value: $378,500
- Annual tax amount: $3,209
- Date on market: 9/1/2026
- Listing terms: Cash,Conventional
Estimated market value
Not available
Estimated sales range
Not available
Not available
Price history
| Date | Event | Price |
|---|---|---|
| 9/8/2026 | Pending sale | $849,000$314/sqft |
Source:  REsides, Inc. #512401 Report a problem REsides, Inc. #512401 Report a problem | ||
| 9/1/2026 | Listed for sale | $849,000+160.9%$314/sqft |
Source: REsides, Inc. #512401 Report a problem | ||
| 3/24/2021 | Listing removed | -- |
Source: Owner Report a problem | ||
| 10/29/2012 | Sold | $325,400-6.8%$121/sqft |
Source: Public Record Report a problem | ||
| 3/17/2012 | Listing removed | $349,000$129/sqft |
Source: Owner Report a problem | ||
| 9/30/2011 | Listed for sale | $349,000-9.4%$129/sqft |
Source: Owner Report a problem | ||
| 7/14/2008 | Sold | $385,000$143/sqft |
Source: Public Record Report a problem | ||
Public tax history
| Year | Property taxes | Tax assessment |
|---|---|---|
| 2025 | $3,209 -1.3% | $15,140 |
| 2024 | $3,251 +13.8% | $15,140 |
| 2023 | $2,858 | $15,140 |
| 2022 | -- | $15,140 +16.3% |
| 2021 | -- | $13,020 |
| 2020 | -- | $13,020 |
| 2018 | $2,814 +3.2% | $13,020 |
| 2017 | $2,726 | $13,020 |
| 2016 | $2,726 -2% | $13,020 |
| 2015 | $2,782 -0.6% | $13,020 |
| 2014 | $2,799 | $13,020 |
| 2013 | -- | $13,020 +26.2% |
| 2011 | -- | $10,320 -33% |
| 2010 | -- | $15,400 -96% |
| 2009 | -- | $385,000 +22953.9% |
| 2006 | -- | $1,670 |
Find assessor info on the county website
Monthly payment
Est. payment
Payment breakdown
Explore the cost of this home by adjusting the details. Changes won't be saved.Climate risks
Neighborhood: 29927
Similar homes
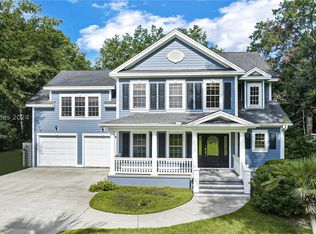
- $849,0003 bd2 ba2.1k sqft174 Slack Tide Drive, Hardeeville, SC 29927For Sale
 MLS ID #507843, The Reserve Team. REsides, Inc.
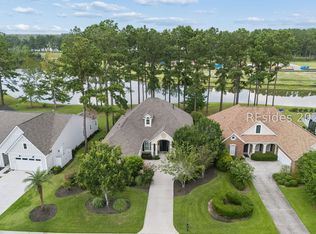
 - $869,9003 bd3 ba2.6k sqft165 Topside E, Hardeeville, SC 29927For Sale
 MLS ID #510726, The Reserve Team. REsides, Inc.
 - $729,0003 bd4 ba2.6k sqft394 Dogwood Lane, Hardeeville, SC 29927For Sale
 MLS ID #511847, Jordan Knight. REsides, Inc.
 - $789,0005 bd4 ba3.2k sqft109 Grand Court N, Bluffton, SC 29910For Sale
 MLS ID #512818, Maureen Gilroy. REsides, Inc.
