Skip main navigation
Sold for $465,000
  • $465,000

    651 Resolute Ln, Nokomis, FL 34275

    3beds
    1,806sqft
    Single Family Residence
    Built in 2016
    7,426 Square Feet Lot
    $423,200 Zestimate®
    $257/sqft
    $3,168 Estimated rent

    Home value

    $423,200

    $402,000 - $444,000

    $3,168/mo

    Zestimate® history
    Loading
    Loading...

    Owner options

    List your home for rent

    $3,168/mo

    Rent Zestimate®

    Find your next renter with Zillow Rental Manager. Plus, with online applications, you can quickly screen prospective tenants – for free.

    Learn more

    $3,168/mo

    Rent Zestimate®

    Refinance and save

    $3,304/mo

    Est. payment

    Refinancing to a lower rate could help reduce your monthly payments and save thousands over the life of the loan.

    See today's rates

    $3,304/mo

    Est. payment

    Explore your selling options

    Work with a Zillow partner agent

    Leverage their expertise and Zillow's premium Showcase listings to get your home seen by more buyers.

    Get started

    List with your own agent

    Get your home in front of millions of buyers by listing it on Zillow.

    Learn how to do it

    Sell it yourself

    Take full control of how buyers see your home on Zillow by listing For Sale by Owner (FSBO).

    List your home

    What's special

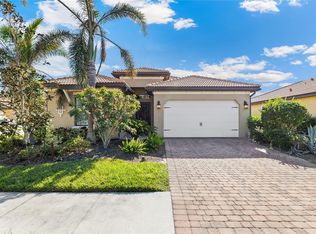
    Welcome to Maintenance-Free living in the serene enclave of Calusa Park! Nestled within a charming Gated Community, this single-family home is just 2.4 miles from the Gulf of Mexico and adjacent to the scenic Legacy Bike Trail. This 2-bedroom, 2-bath residence, with a versatile den that easily converts to a third bedroom, invites you into a world of comfort and style. Upon entering, be captivated by the water views, the open floorplan and the high ceilings that amplify the sense of space and light. The kitchen is a food enthusiast's delight with granite countertops, updated stainless steel appliances, a breakfast bar for casual dining, and a convenient closet pantry. Ceramic tile floors, ceiling fans, and bedrooms adorned with engineered hardwood flooring add a touch of luxury. Plus, there's an outside kitchen hookup for your culinary adventures. Calusa Park doesn't just offer a home; it provides a lifestyle. Enjoy the heated pool, gathering area, and planned activities in this vibrant community. The location is unbeatable, mere minutes from shopping, dining, and the new Sarasota Memorial Hospital. With its prime location and luxurious features, this home is an exceptional opportunity. Don't miss the chance to make this exquisite residence your own - schedule your showing today and experience the comfort and elegance that awaits you!

    Zillow last checked:

    Listing updated:

    Listed by:

    Michelle Ward 941-920-2460,

    COMPASS FLORIDA LLC 941-279-3630

    Bought with:

    Michelle Ward, 3272126

    COMPASS FLORIDA LLC

    Source: Stellar MLS,MLS#: A4597586MLS LogoOriginating MLS: Port Charlotte

    Facts & features

    Interior

    Bedrooms & bathrooms
    • Bedrooms: 3
    • Bathrooms: 2
    • Full bathrooms: 2
    Primary bedroom
    • Features: Ceiling Fan(s), En Suite Bathroom, Walk-In Closet(s)
    • Level: First
    • Dimensions: 12x15
    Bedroom 2
    • Features: Ceiling Fan(s), Built-in Closet
    • Level: First
    • Dimensions: 11x11
    Primary bathroom
    • Features: Dual Sinks, En Suite Bathroom, Exhaust Fan, Granite Counters, Tub with Separate Shower Stall
    • Level: First
    • Dimensions: 11x10
    Bathroom 2
    • Features: Exhaust Fan, Granite Counters, Single Vanity, Tub With Shower
    • Level: First
    • Dimensions: 8x5
    Den
    • Level: First
    • Dimensions: 11x14
    Dining room
    • Level: First
    • Dimensions: 9x12
    Great room
    • Features: Ceiling Fan(s)
    • Level: First
    • Dimensions: 14x26
    Kitchen
    • Features: Pantry, Kitchen Island, Exhaust Fan, Granite Counters
    • Level: First
    • Dimensions: 14x14
    Heating
    • Central
    Cooling
    • Central Air
    Appliances
    • Included: Dishwasher, Disposal, Dryer, Electric Water Heater, Exhaust Fan, Microwave, Range, Refrigerator, Washer
    • Laundry: Electric Dryer Hookup, Inside, Laundry Room, Washer Hookup
    Features
    • Ceiling Fan(s), High Ceilings, Kitchen/Family Room Combo, Open Floorplan, Primary Bedroom Main Floor, Solid Wood Cabinets, Split Bedroom, Stone Counters, Tray Ceiling(s), Walk-In Closet(s)
    • Flooring: Ceramic Tile, Engineered Hardwood
    • Doors: Sliding Doors
    • Windows: Window Treatments, Hurricane Shutters, Hurricane Shutters/Windows
    • Has fireplace: No
    Interior area
    • Total structure area: 2,412
    • Total interior livable area: 1,806 sqft

    Property

    Parking
    • Total spaces: 2
    • Parking features: Driveway, Garage Door Opener
    • Attached garage spaces: 2
    • Has uncovered spaces: Yes
    • Details: Garage Dimensions: 20x20
    Features
    • Levels: One
    • Stories: 1
    • Patio & porch: Covered, Enclosed, Screened
    • Exterior features: Irrigation System, Rain Gutters, Sidewalk
    • Has view: Yes
    • View description: Water, Lake, Pond
    • Has water view: Yes
    • Water view: Water,Lake,Pond
    Lot
    • Size: 7,426 Square Feet
    Details
    • Parcel number: 0383040034
    • Zoning: RSF4
    • Special conditions: None

    Construction

    Type & style
    • Home type: SingleFamily
    • Property subtype: Single Family Residence
    Materials
    • Cement Siding, Stucco
    • Foundation: Slab
    • Roof: Tile
    Condition
    • New construction: No
    • Year built: 2016

    Utilities & green energy

    • Sewer: Public Sewer
    • Water: Public
    • Utilities for property: BB/HS Internet Available, Cable Connected, Electricity Connected, Phone Available, Public, Street Lights, Water Connected
    Green energy
    • Water conservation: Irrigation-Reclaimed Water

    Community & HOA

    Community
    • Features: Community Mailbox, Deed Restrictions, Gated Community - No Guard, Irrigation-Reclaimed Water, No Truck/RV/Motorcycle Parking, Pool, Sidewalks
    • Pet fee: $0 monthly
    • Subdivision: CALUSA PARK
    HOA
    • Has HOA: Yes
    • Amenities included: Gated, Maintenance, Pool
    • Services included: Common Area Taxes, Community Pool, Reserve Fund, Maintenance Grounds, Pool Maintenance, Private Road
    • HOA fee: $296 monthly
    • HOA name: CALUSA PARK HOA / PATTY DOLL
    • HOA phone: 941-915-4997
    Location
    • Region: Nokomis

    Financial & listing details

    • Price per square foot: $257/sqft
    • Tax assessed value: $384,000
    • Annual tax amount: $3,715
    • Date on market: 2/23/2024
    • Cumulative days on market: 106 days
    • Listing terms: Cash,Conventional
    • Ownership: Fee Simple
    • Total actual rent: 0
    • Electric utility on property: Yes
    • Road surface type: Paved

    Price history

    DateEventPrice
    6/26/2024Sold$465,000-7.9%$257/sqft
    Source: Stellar MLS #A4597586 Report a problem
    6/8/2024Pending sale$504,900$280/sqft
    Source: Stellar MLS #A4597586 Report a problem
    4/30/2024Price change$504,900-3.6%$280/sqft
    Source: Stellar MLS #A4597586 Report a problem
    3/20/2024Price change$524,000-2.8%$290/sqft
    Source: Stellar MLS #A4597586 Report a problem
    2/23/2024Listed for sale$539,000+7.7%$298/sqft
    Source: Stellar MLS #A4597586 Report a problem
    2/23/2023Sold$500,500+58.9%$277/sqft
    Source: Public Record Report a problem
    12/6/2016Sold$315,000$174/sqft
    Source: Public Record Report a problem

    Public tax history

    YearProperty taxesTax assessment
    2025$4,820 -5.5%$384,000 -6.5%
    2024$5,102 +37.3%$410,800 +25.3%
    2023$3,715 -18.2%$327,841 +13.4%
    2022$4,542 +30.8%$289,080 +10%
    2021$3,473 +2.1%$262,800 +4.1%
    2020$3,403 +1.9%$252,400 +0.6%
    2019$3,341 $250,900 +20.5%
    2018$3,341 +42.4%$208,284 +2.1%
    2017$2,346 +241.4%$204,000 +389.2%
    2016$687 +22.1%$41,700 -16.6%
    2015$563 $50,000
    Find assessor info on the county website

    Neighborhood: 34275

    Nearby schools

    GreatSchools rating
    Schools provided by the listing agent
    • Elementary: Laurel Nokomis Elementary
    • Middle: Venice Area Middle
    • High: Venice Senior High

    Source: Stellar MLS. This data may not be complete. We recommend contacting the local school district to confirm school assignments for this home.

    Get a cash offer in 3 minutes
    Find out how much your home could sell for in as little as 3 minutes with a no-obligation cash offer.
    Estimated market value
    $423,200
    Get a cash offer in 3 minutes
    Find out how much your home could sell for in as little as 3 minutes with a no-obligation cash offer.
    Estimated market value
    $423,200