Wow, tucked into the heart of Alger Heights is this all brick, well-loved 3-bedroom, 2 full bath home that checks every box and then some. The warm, classic MCM look & layout ties the main living spaces together beautifully, plus a 4-season sunroom for the perfect private backyard evenings. Fresh updates continue throughout: Refinished hardwood floors (even more hardwoods under carpet) Family room and 2nd full bath in the basement. 2 gas fireplaces. Lots of storage inside and outside. The rare 2.5 garage is a treasure with its professionally landscaping makes this house a home to enjoy. Venture into this walkable neighborhood, you'll see it's a tree lined beauty. Alger Heights is a neighborhood where people love to live. (See Highlights Sheet). If you've been waiting for a move-in-ready home in a neighborhood that has it all, this is it. The big-ticket items are already done inside and out. Finally, you're moving in with peace of mind and not a to-do list. Don't wait on this one. Seller reserves the right to call for an offer deadline.
Pending
$415,000
651 Reynard St SE, Grand Rapids, MI 49507
3beds
1,908sqft
Single Family Residence
Built in 1953
9,147 Square Feet Lot
$407,900 Zestimate®
$218/sqft
$-- HOA
What's special
All brickRefinished hardwood floorsPrivate backyard evenings
- 7 days
- 1,365
- 74
Zillow last checked:
Listing updated:
Listed by:
R. Leo Olson 616-293-2540,
Five Star Real Estate (M6) 616-531-0028
Source: MichRIC,MLS#: 26050901
Facts & features
Interior
Bedrooms & bathrooms
- Bedrooms: 3
- Bathrooms: 2
- Full bathrooms: 2
- Main level bedrooms: 3
Primary bedroom
- Level: Main
Bedroom 2
- Level: Main
Bedroom 3
- Level: Main
Primary bathroom
- Level: Main
Bathroom 2
- Level: Basement
Dining room
- Level: Main
Family room
- Level: Basement
Kitchen
- Level: Main
Living room
- Level: Main
Other
- Description: 4 season Sun Room
- Level: Main
Heating
- Forced Air
Cooling
- Attic Fan, Central Air
Appliances
- Included: Dishwasher, Dryer, Microwave, Range, Refrigerator, Washer
- Laundry: In Basement, Laundry Room
Features
- Ceiling Fan(s), Pantry
- Flooring: Carpet, Tile, Wood
- Windows: Replacement, Insulated Windows
- Basement: Full
- Number of fireplaces: 2
- Fireplace features: Family Room, Living Room
Interior area
- Total structure area: 1,719
- Total interior livable area: 1,908 sqft
- Finished area below ground: 480
Property
Parking
- Total spaces: 3
- Parking features: Garage Door Opener, Detached
- Garage spaces: 3
Features
- Stories: 1
- Exterior features: Play Equipment, Other
Lot
- Size: 9,147 Square Feet
- Dimensions: 70 x 128
- Features: Sidewalk, Shrubs/Hedges
Details
- Additional structures: Shed(s)
- Parcel number: 411807477022
- Zoning description: Res
Construction
Type & style
- Home type: SingleFamily
- Architectural style: Mid-Century Modern,Ranch
- Property subtype: Single Family Residence
Materials
- Brick
- Roof: Asphalt
Condition
- New construction: No
- Year built: 1953
Utilities & green energy
- Sewer: Public Sewer
- Water: Public
- Utilities for property: Natural Gas Connected
Community & HOA
Community
- Security: Security System
Location
- Region: Grand Rapids
Financial & listing details
- Price per square foot: $218/sqft
- Tax assessed value: $87,400
- Annual tax amount: $2,897
- Date on market: 9/24/2026
- Listing terms: Cash,Conventional
- Road surface type: Paved
Estimated market value
$407,900
$388,000 - $428,000
$2,206/mo
Price history
| Date | Event | Price |
|---|---|---|
| 9/28/2026 | Pending sale | $415,000$218/sqft |
Source:  MichRIC #26050901 Report a problem MichRIC #26050901 Report a problem | ||
| 9/24/2026 | Listed for sale | $415,000+138.5%$218/sqft |
Source: MichRIC #26050901 Report a problem | ||
| 7/18/2006 | Sold | $174,000$91/sqft |
Source: Public Record Report a problem | ||
| 3/25/2006 | Sold | $174,000$91/sqft |
Source: Agent Provided Report a problem | ||
Public tax history
| Year | Property taxes | Tax assessment |
|---|---|---|
| 2026 | $2,847 +2.4% | $192,500 +13.8% |
| 2025 | $2,780 | $169,100 +6.8% |
| 2024 | -- | $158,400 +49.6% |
| 2021 | $2,468 | $105,900 +0.8% |
| 2020 | $2,468 +3.6% | $105,100 +9.8% |
| 2019 | $2,383 | $95,700 +13.9% |
| 2018 | -- | $84,000 +14.4% |
| 2017 | $3,557 | $73,400 +10.7% |
| 2016 | $3,557 | $66,300 |
| 2015 | $3,557 +5% | $66,300 -7.1% |
| 2013 | $3,389 | $71,400 +0.8% |
| 2011 | -- | $70,800 -8.5% |
| 2010 | -- | $77,400 -4.2% |
| 2009 | -- | $80,800 -4.9% |
| 2007 | -- | $85,000 -3% |
| 2006 | -- | $87,600 +34.6% |
| 2005 | -- | $65,099 +3.3% |
| 2004 | -- | $63,020 +6.2% |
| 2002 | -- | $59,330 +3.2% |
| 2001 | -- | $57,491 |
Find assessor info on the county website
Monthly payment
Est. payment
Payment breakdown
Explore the cost of this home by adjusting the details. Changes won't be saved.Climate risks
Neighborhood: Garfield Park
- $325,0003 bd1 ba1.4k sqft659 Reynard St SE, Grand Rapids, MI 49507Sold
- $304,000-- bd1 ba1.3k sqft2638 Union Ave SE, Grand Rapids, MI 49507Off Market
- $555,1003 bd3 ba3.1k sqft648 Billantau St SE, Grand Rapids, MI 49507Off Market
- $346,400-- bd1 ba1.8k sqft652 Billantau St SE, Grand Rapids, MI 49507Off Market
Similar homes
- $399,9004 bd2 ba1.9k sqft910 Mulford Dr SE, Grand Rapids, MI 49507For Sale
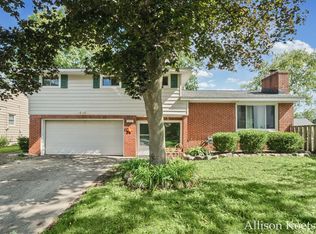
 MLS ID #26052176, Allison V Koetsier, Compass Realty Services. MichRIC
 - $405,0003 bd3 ba1.9k sqft2448 Belfast Ave SE, Grand Rapids, MI 49507For Sale
 MLS ID #26052395, Rebecca R Greenhoe, Greenridge Realty (Summit). MichRIC
 - $375,0003 bd2 ba1.6k sqft910 Nevada St SE, Grand Rapids, MI 49507For Sale
 MLS ID #26051280, Heather A LeMaire, Five Star Real Estate (Courtland). MichRIC
 - $360,0003 bd2 ba1.7k sqft2416 Aleda Ave SE, Grand Rapids, MI 49507For Sale
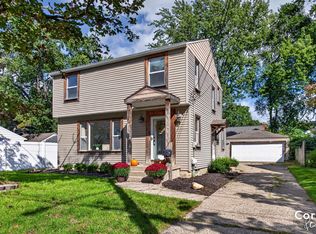 MLS ID #26051186, Corrin E Wiersema, Keller Williams Harbortown. MichRIC
 - $299,9003 bd2 ba2.3k sqft2055 Godwin Ave SE, Grand Rapids, MI 49507For SaleMLS ID #26051539, Lauren Maher, Bellabay Realty (SW). MichRIC
- $389,0004 bd3 ba2.4k sqft1501 Rossman Ave SE, Grand Rapids, MI 49507For SaleMLS ID #26050365, Dayna Rykse, Coldwell Banker Schmidt Realtors. MichRIC
- $450,0004 bd2 ba2.1k sqft2044 Godwin Ave SE, Grand Rapids, MI 49507For SaleMLS ID #26041347, Susan Kazma, Success Realty West Michigan. MichRIC
- $335,0003 bd2 ba1.3k sqft2515 Eastern Ave SE, Grand Rapids, MI 49507For SaleMLS ID #26036920, Samuel Sammy Mwabi, Greenridge Realty (Kentwood). MichRIC
- $350,0004 bd2 ba2.5k sqft319 Aurora St SE, Grand Rapids, MI 49507For SaleMLS ID #26049732, Marilyn K Wagner, RE/MAX of Grand Rapids (FH). MichRIC
- $325,0003 bd2 ba1.8k sqft2417 Brooklyn Ave SE, Grand Rapids, MI 49507For SaleMLS ID #26039500, Brandon C Jonker, Keystone Home Group Realty LLC. MichRIC
- $259,9003 bd2 ba2.1k sqft1235 Prospect Ave SE, Grand Rapids, MI 49507For SaleMLS ID #26052066, Richard A Rico, Keller Williams GR North. MichRIC
- $269,9753 bd1 ba1.1k sqft1111 Merritt St SE, Grand Rapids, MI 49507For SaleMLS ID #26052229, Robert W Camp, Five Star Real Estate (Ada). MichRIC
- $245,0004 bd2 ba1.5k sqft1767 Newark Ave SE, Grand Rapids, MI 49507For SaleMLS ID #26051762, Peyton R Baxter, Keller Williams GR North. MichRIC
- $375,0004 bd2 ba2.2k sqft3324 Brooklyn Ave SE, Grand Rapids, MI 49508For SaleMLS ID #26045473, Christian J Huyge, Polaris Real Estate LLC. MichRIC
- $214,5003 bd2 ba1.4k sqft215 Brown St SE, Grand Rapids, MI 49507For SaleMLS ID #26051989, Ethan Dozeman, City2Shore Arete Collection Inc. MichRIC
- $359,9004 bd2 ba1.3k sqft1515 Lancashire Dr SE, Grand Rapids, MI 49508For SaleMLS ID #26049458, Doren B Colley, RE/MAX of Grand Rapids (FH). MichRIC
- $339,0003 bd2 ba1.2k sqft1515 Calvin Ave SE, Grand Rapids, MI 49507For SaleMLS ID #26049384, Matt Goldman, Five Star Real Estate (Eastown). MichRIC
