Skip main navigation
Sold for $425,000
  • $425,000

    651 Rose Hollow Dr #A, Morrisville, PA 19067

    2beds
    1,183sqft
    Condominium
    Built in 1983
    -- sqft lot
    $-- Zestimate®
    $359/sqft
    $2,411 Estimated rent

    Home value

    Not available

    Estimated sales range

    Not available

    $2,411/mo

    Zestimate® history
    Loading
    Loading...

    Owner options

    List your home for rent

    $2,411/mo

    Rent Zestimate®

    Find your next renter with Zillow Rental Manager. Plus, with online applications, you can quickly screen prospective tenants – for free.

    Learn more

    $2,411/mo

    Rent Zestimate®

    Refinance and save

    $2,716/mo

    Est. payment

    Refinancing to a lower rate could help reduce your monthly payments and save thousands over the life of the loan.

    See today's rates

    $2,716/mo

    Est. payment

    Explore your selling options

    Work with a Zillow partner agent

    Leverage their expertise and Zillow's premium Showcase listings to get your home seen by more buyers.

    Get started

    List with your own agent

    Get your home in front of millions of buyers by listing it on Zillow.

    Learn how to do it

    Sell it yourself

    Take full control of how buyers see your home on Zillow by listing For Sale by Owner (FSBO).

    List your home

    What's special

    Gas fireplaceSleek two-tone cabinetryExtensive patio areaPremium stainless steel appliancesGleaming glass showerDedicated laundry roomFabulous tile work
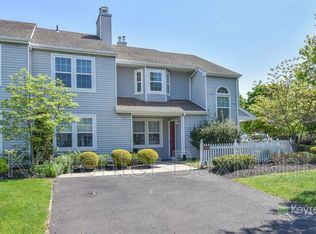
    Prepare to fall in love with this absolutely gorgeous, move-in-ready home that has been meticulously upgraded with premium features and finishes! This corner property offers exceptional privacy and showcases the perfect blend of luxury upgrades and practical improvements throughout. Step inside to the inviting living room anchored by a ]gas fireplace featuring a newer insert with convenient push-button start. The beautiful tiled surround creates the perfect ambiance for cozy evenings and impressive entertaining. The heart of this home will take your breath away with a chef's dream kitchen featuring stunning granite countertops, sleek two-tone cabinetry with charming white uppers and sophisticated gray lowers, premium stainless steel appliances, and elegant pendant lighting. The real magic happens when you step through the elegant Anderson French doors onto your extensive patio area—beautifully landscaped and perfect for large gatherings, morning yoga, evening cocktails, or summer barbecues. This expansive outdoor paradise, combined with access to the community pool, creates your own personal resort experience right at home. The luxurious owner's suite serves as a true sanctuary featuring an en-suite bathroom with fabulous tile work, modern fixtures, and a gleaming glass shower, plus a walk-in closet for ample wardrobe storage. The second bedroom is perfect for guests, a home office, or your personal hobby space, while the thoughtfully designed hallway includes a custom-built storage closet for maximum organization and a dedicated laundry room with a newer washer. Move in with complete confidence knowing major systems have been recently updated, including a newer HVAC system for year-round comfort, newer water heater, and that convenient newer gas fireplace insert. The 4-car private driveway provides plenty of parking, while the unbeatable location offers walking distance to Edgewood Village Shopping Center for all your daily needs, plus quick access to major roadways and Oxford Valley's retail paradise. Schedule your private tour today. You'll want to call this captivating corner property home the moment you experience all its carefully curated features and amenities.

    Zillow last checked:

    Listing updated:

    Listed by:

    Anna Dailey 215-704-4797,

    EXP Realty, LLC

    Bought with:

    Lori Toy, RS348230

    Keller Williams Real Estate - Newtown

    Source: Bright MLS,MLS#: PABU2102990MLS Logo

    Facts & features

    Interior

    Bedrooms & bathrooms
    • Bedrooms: 2
    • Bathrooms: 2
    • Full bathrooms: 2
    • Main level bathrooms: 2
    • Main level bedrooms: 2
    Rooms
    • Room types: Bedroom 2, Bedroom 1, Bathroom 1, Bathroom 2
    Bedroom 1
    • Level: Main
    Bedroom 2
    • Level: Main
    Bathroom 1
    • Level: Main
    Bathroom 2
    • Level: Main
    Heating
    • Forced Air, Natural Gas
    Cooling
    • Central Air, Electric
    Appliances
    • Included: Gas Water Heater
    • Laundry: In Unit
    Features
    • Has basement: No
    • Has fireplace: No
    Interior area
    • Total structure area: 1,183
    • Total interior livable area: 1,183 sqft
    • Finished area above ground: 1,183

    Property

    Parking
    • Total spaces: 4
    • Parking features: Private, Driveway
    • Uncovered spaces: 4
    Accessibility
    • Accessibility features: None
    Features
    • Levels: One
    • Stories: 1
    • Pool features: Community
    Details
    • Additional structures: Above Grade
    • Parcel number: 2001412865100A
    • Zoning: R4
    • Special conditions: Standard

    Construction

    Type & style
    • Home type: Condo
    • Architectural style: Ranch/Rambler
    • Property subtype: Condominium
    Materials
    • Frame
    Condition
    • New construction: No
    • Year built: 1983

    Utilities & green energy

    • Sewer: Public Sewer
    • Water: Public

    Community & HOA

    Community
    • Condo and coop fee: $280 monthly
    • Subdivision: Rose Hollow
    HOA
    • Has HOA: No
    • Amenities included: Pool, Clubhouse, Tennis Court(s)
    • Services included: Common Area Maintenance, Snow Removal, Pool(s), Maintenance Grounds, Trash
    Location
    • Region: Morrisville
    • Municipality: LOWER MAKEFIELD TWP

    Financial & listing details

    • Price per square foot: $359/sqft
    • Tax assessed value: $19,840
    • Annual tax amount: $4,931
    • Date on market: 8/14/2025
    • Listing agreement: Exclusive Right To Sell
    • Inclusions: All Appliances In As-is Condition
    • Exclusions: Window Panels On All Windows
    • Ownership: Condominium

    Price history

    DateEventPrice
    10/31/2025Sold$425,000$359/sqft
    Source: Bright MLS #PABU2102990 Report a problem
    8/31/2025Pending sale$425,000$359/sqft
    Source: Bright MLS #PABU2102990 Report a problem
    8/15/2025Listed for sale$425,000$359/sqft
    Source: Bright MLS #PABU2102990 Report a problem

    Public tax history

    Tax history is unavailable.

    Neighborhood: 19067

    Nearby schools

    GreatSchools rating
    Schools provided by the listing agent
    • District: Pennsbury

    Source: Bright MLS. This data may not be complete. We recommend contacting the local school district to confirm school assignments for this home.

    Get pre-qualified for a loan
    At Zillow Home Loans, we can pre-qualify you in as little as 5 minutes with no impact to your credit score.

    An equal housing lender. NMLS #10287.