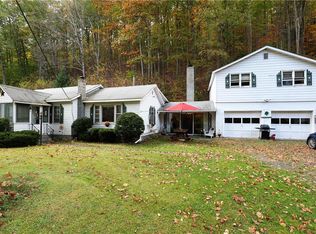
Nestled on 1.30 scenic acres and set back from the road for added privacy, this charming ranch offers the perfect blend of tranquility and comfort. Surrounded by the peaceful beauty of the countryside, the property features three bedrooms, two baths, and picturesque views of the Bushnellville Creek, making it an idyllic retreat from the hustle and bustle of daily life. As you approach the home, a glass-enclosed porch welcomes you, inviting you to pause and take in the serene surroundings. Step inside and be greeted by the open floor plan, where the living room flows effortlessly into the eat-in kitchen, cozy family room, and game room both accented with a wood stove/ wood fireplace—perfect for both relaxation and entertaining. There is a primary suite with two additional bedrooms and one full bath that connects to the laundry room providing closet space for all. Whether you're hosting gatherings with loved ones or enjoying quiet evenings by the creek, this home is tailored for a lifestyle that embraces the outdoors.
One standout feature is the attached two-car garage, making parking and storage easy. Above the garage is a 25x25 finished loft that could serve as a cozy apartment with minor modifications, ideal for guests. Alternatively, it can become a kids' game room, creative studio, or a private retreat. The possibilities are endless, blending functionality with opportunity! With its peaceful setting, ample space, and connection to nature, this charming ranch is more than a home—it's a sanctuary where you can truly unwind and enjoy the best of country living. Conveniently located to Belleayre Ski Mountain, West Kill Brewery, Phoenicia, Hunter Mt and so much more, come take a look and explore the CATSKILLS!
Closed
$260,000
651 Route 42, Lexington, NY 12468
3beds
1,527sqft
Single Family Residence
Built in 1948
1.3 Acres Lot
$373,600 Zestimate®
$170/sqft
$2,698 Estimated rent
Home value
$373,600
$310,000 - $441,000
$2,698/mo
Zestimate® history
Owner options
List your home for rent
$2,698/mo
Rent Zestimate®
Find your next renter with Zillow Rental Manager. Plus, with online applications, you can quickly screen prospective tenants – for free.
$2,698/mo
Rent Zestimate®
Refinance and save
$1,753/mo
Est. payment
Refinancing to a lower rate could help reduce your monthly payments and save thousands over the life of the loan.
$1,753/mo
Est. payment
Explore your selling options
Work with a Zillow partner agent
Leverage their expertise and Zillow's premium Showcase listings to get your home seen by more buyers.
Get startedList with your own agent
Get your home in front of millions of buyers by listing it on Zillow.
Learn how to do itSell it yourself
Take full control of how buyers see your home on Zillow by listing For Sale by Owner (FSBO).
List your homeWhat's special
Zillow last checked:
Listing updated:
Listed by:
Megan Rios 914-388-5794,
Berardi Realty
Bought with:
Susan Lennon, 10401350959
Coldwell Banker Timberland
Source: HVCRMLS,MLS#: 20244201
Facts & features
Interior
Bedrooms & bathrooms
- Bedrooms: 3
- Bathrooms: 2
- Full bathrooms: 2
Bedroom
- Level: Main
- Area: 244.8
- Dimensions: 16 x 15.3
Bedroom
- Level: Main
- Area: 101.01
- Dimensions: 9.1 x 11.1
Bedroom
- Level: Main
- Area: 123.32
- Dimensions: 11.1 x 11.11
Family room
- Description: Wood stove
- Level: Main
- Area: 186.03
- Dimensions: 15.9 x 11.7
Kitchen
- Level: Main
- Area: 141.6
- Dimensions: 12 x 11.8
Laundry
- Description: In bathroom
- Level: Main
- Area: 37.8
- Dimensions: 6.3 x 6
Living room
- Level: Main
- Area: 218.3
- Dimensions: 11.8 x 18.5
Other
- Description: Wood burning fireplace
- Level: Main
- Area: 192
- Dimensions: 12 x 16
Heating
- Baseboard, Oil, Propane, Wood, Wood Stove, See Remarks
Cooling
- Window Unit(s)
Appliances
- Included: Washer, Refrigerator, Range, Dryer
- Laundry: In Bathroom, Laundry Closet, Main Level
Features
- Eat-in Kitchen
- Flooring: Carpet, Hardwood, Laminate, Vinyl
- Doors: Sliding Doors
- Has basement: No
Interior area
- Total structure area: 1,527
- Total interior livable area: 1,527 sqft
- Finished area above ground: 1,527
- Finished area below ground: 0
Property
Parking
- Total spaces: 2
- Parking features: Oversized, Storage, Off Street, Deeded
- Attached garage spaces: 2
Features
- Levels: One
- Patio & porch: Front Porch, Glass Enclosed
- Exterior features: Garden, Lighting
- Has view: Yes
- View description: Mountain(s), Other
- Frontage type: See Remarks
Lot
- Size: 1.3 Acres
- Features: Cleared, Few Trees, Front Yard, Level, Rock Outcropping
Details
- Additional structures: Barn(s), Shed(s), Storage
- Parcel number: 190.00
- Zoning: RR
Construction
Type & style
- Home type: SingleFamily
- Architectural style: Ranch
- Property subtype: Single Family Residence
Materials
- Wood Siding
- Roof: Asphalt
Condition
- New construction: No
- Year built: 1948
Utilities & green energy
- Electric: 200+ Amp Service
- Sewer: Septic Tank
- Water: Well
Community & HOA
Community
- Security: Carbon Monoxide Detector(s), Smoke Detector(s)
Location
- Region: Shandaken
Financial & listing details
- Price per square foot: $170/sqft
- Tax assessed value: $176,200
- Annual tax amount: $4,409
- Date on market: 10/12/2024
- Listing terms: Cash,Conventional
Price history
| Date | Event | Price |
|---|---|---|
| 4/18/2025 | Sold | $260,000-7.1%$170/sqft |
Source:  HVCRMLS #20244201 Report a problem HVCRMLS #20244201 Report a problem | ||
| 1/30/2025 | Pending sale | $279,900$183/sqft |
Source: HVCRMLS #20244201 Report a problem | ||
| 12/30/2024 | Contingent | $279,900$183/sqft |
Source: HVCRMLS #20244201 Report a problem | ||
| 12/5/2024 | Price change | $279,900-6.7%$183/sqft |
Source: HVCRMLS #20244201 Report a problem | ||
| 10/28/2024 | Price change | $299,900-9.1%$196/sqft |
Source: HVCRMLS #20244201 Report a problem | ||
| 10/12/2024 | Listed for sale | $329,900$216/sqft |
Source: HVCRMLS #20244201 Report a problem | ||
Public tax history
Tax history is unavailable.
Neighborhood: 12480
Nearby homes
- $260,0003 bd2 ba1.5k sqft651 Route 42, Shandaken, NY 12480Sold
- $606,5004 bd3 ba2k sqft641 State Route 42, Shandaken, NY 12480Off Market
- $106,4112 bd1 ba1k sqft633 State Route 42, Shandaken, NY 12480Off Market
- $90,5002 bd1 ba1.2k sqft594 State Route 42, Shandaken, NY 12480Off Market
- $415,0004 bd1 ba1.2k sqft595 Route 42, Shandaken, NY 12480Sold
- $415,0004 bd1 ba1.2k sqft595 State Route 42, Shandaken, NY 12480Sold
- $344,6004 bd1 ba1.8k sqft590 State Route 42, Shandaken, NY 12480Off Market
- $281,4002 bd2 ba1.2k sqft604 State Route 42, Shandaken, NY 12480Off Market
Nearby schools
GreatSchools rating
- NAPhoenicia Elementary SchoolGrades: K-3Distance: 6.7 mi
- 9/10Onteora Middle SchoolGrades: 6-8Distance: 12.6 mi
- 7/10Onteora High SchoolGrades: 9-12Distance: 12.6 mi
Schools provided by the listing agent
- Elementary: Phoenicia K-3
Source: HVCRMLS. This data may not be complete. We recommend contacting the local school district to confirm school assignments for this home.
- New York
- Greene County
- Shandaken
- 12480
- 651 Route 42
Nearby cities
Nearby zip codes
Other Shandaken Topics
