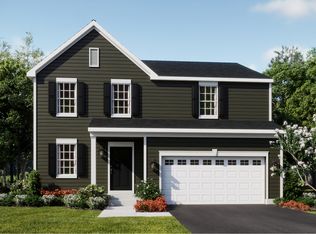
Stanley builders introduces a trendy concept to Fox River Valley Gardens in Port Barrington, a beautiful community centered around the Fox River and a hometown restaurant. Featuring a stunning entry with a milled staircase, white spindles and oak stairs on one side of the foyer and an elegant dining room on the opposing side. The back of the home is a brilliant open concept with 36" shaker cabinets and a sprawling breakfast bar open to the family room. The main floor also offers a powder room, and a laundry/powder room. The second floor is equally as impressive with four spacious bedrooms, two full bathrooms and a second laundry room. 1 of 4 bedrooms is a primary suite showcasing two walk-in closets and a spa like primary bathroom with double vanities, oversized shower and separate soaking tub! 2-car attached garage! Building completion will be 12 months from the time of receiving permit.
Active
$499,000
651 S Circle Ave, Port Barrington, IL 60010
4beds
3,483sqft
Single Family Residence
Built in 2024
0.35 Acres Lot
$-- Zestimate®
$143/sqft
$-- HOA
What's special
- 709 days
- 278
- 11
Zillow last checked:
Listing updated:
Listed by:
Rob Morrison, SFR 847-212-0966,
Coldwell Banker Realty
Source: MRED as distributed by MLS GRID,MLS#: 12166536
Facts & features
Interior
Bedrooms & bathrooms
- Bedrooms: 4
- Bathrooms: 3
- Full bathrooms: 2
- 1/2 bathrooms: 1
Rooms
- Room types: No additional rooms
Primary bedroom
- Features: Flooring (Hardwood), Bathroom (Full, Double Sink, Tub & Separate Shwr)
- Level: Second
- Area: 322 Square Feet
- Dimensions: 23X14
Bedroom 2
- Features: Flooring (Hardwood)
- Level: Second
- Area: 120 Square Feet
- Dimensions: 12X10
Bedroom 3
- Features: Flooring (Hardwood)
- Level: Second
- Area: 130 Square Feet
- Dimensions: 13X10
Bedroom 4
- Features: Flooring (Hardwood)
- Level: Second
- Area: 156 Square Feet
- Dimensions: 13X12
Dining room
- Features: Flooring (Hardwood)
- Level: Main
- Area: 225 Square Feet
- Dimensions: 15X15
Family room
- Features: Flooring (Hardwood)
- Level: Main
- Area: 476 Square Feet
- Dimensions: 28X17
Kitchen
- Features: Kitchen (Eating Area-Breakfast Bar, Eating Area-Table Space, Island, Granite Counters), Flooring (Hardwood)
- Level: Main
- Area: 140 Square Feet
- Dimensions: 14X10
Laundry
- Features: Flooring (Ceramic Tile)
- Level: Second
- Area: 42 Square Feet
- Dimensions: 7X6
Heating
- Natural Gas, Forced Air, Sep Heating Systems - 2+, Indv Controls, Zoned
Cooling
- Central Air
Appliances
- Included: Humidifier
- Laundry: Main Level, Upper Level, Laundry Closet, Multiple Locations, Sink
Features
- Walk-In Closet(s), Open Floorplan, Separate Dining Room
- Flooring: Hardwood
- Windows: Screens
- Basement: None
- Number of fireplaces: 1
- Fireplace features: Wood Burning, Family Room
Interior area
- Total structure area: 3,483
- Total interior livable area: 3,483 sqft
Property
Parking
- Total spaces: 2.5
- Parking features: Asphalt, Garage Door Opener, Yes, Garage Owned, Attached, Garage
- Attached garage spaces: 2.5
- Has uncovered spaces: Yes
Accessibility
- Accessibility features: No Disability Access
Features
- Stories: 2
Lot
- Size: 0.35 Acres
- Dimensions: 50X195X43X196
Details
- Parcel number: 1532456039
- Special conditions: None
- Other equipment: Water-Softener Owned
Construction
Type & style
- Home type: SingleFamily
- Architectural style: Traditional
- Property subtype: Single Family Residence
Materials
- Vinyl Siding, Stone
- Foundation: Concrete Perimeter
- Roof: Asphalt
Condition
- New Construction
- New construction: Yes
- Year built: 2024
Utilities & green energy
- Electric: 200+ Amp Service
- Sewer: Septic Tank
- Water: Public
Community & HOA
Community
- Features: Lake, Street Paved
- Security: Carbon Monoxide Detector(s)
- Subdivision: Fox River Valley Gardens
HOA
- Services included: None
Location
- Region: Port Barrington
Financial & listing details
- Price per square foot: $143/sqft
- Annual tax amount: $265
- Date on market: 9/20/2024
- Ownership: Fee Simple
Estimated market value
Not available
Estimated sales range
Not available
$4,901/mo
Price history
| Date | Event | Price |
|---|---|---|
| 9/20/2024 | Listed for sale | $499,000+13.7%$143/sqft |
Source:  MRED as distributed by MLS GRID #12166536 Report a problem MRED as distributed by MLS GRID #12166536 Report a problem | ||
| 9/30/2023 | Listing removed | -- |
Source: MRED as distributed by MLS GRID #11726235 Report a problem | ||
| 2/27/2023 | Listed for sale | $439,000$126/sqft |
Source: MRED as distributed by MLS GRID #11726235 Report a problem | ||
Public tax history
Tax history is unavailable.
Monthly payment
Est. payment
Payment breakdown
Explore the cost of this home by adjusting the details. Changes won't be saved.Climate risks
Neighborhood: 60010
Nearby schools
Schools provided by the listing agent
- Elementary: Cotton Creek School
- Middle: Matthews Middle School
- High: Wauconda Community High School
- District: 118
Source: MRED as distributed by MLS GRID. This data may not be complete. We recommend contacting the local school district to confirm school assignments for this home.

- $690,7003 bd4 ba3.8k sqft415 S Circle Ave, Pt Barrington, IL 60010Off Market
- $20,235-- bd-- ba-- sqft415 S Circle Ave, Barrington, IL 60010Off Market
- $456,2004 bd3 ba-- sqft415 S Circle Ave, Pt Barrington, IL 60010Off Market
- $434,200-- bd-- ba-- sqft408 S Circle Ave, Port Barrington, IL 60010Off Market
Similar homes
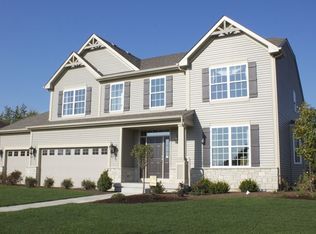
- from $501,9004 bd3 ba2.8k sqftMadison Plan, Remington Grove, McHenry, IL 60051New Construction
 KLM Builders
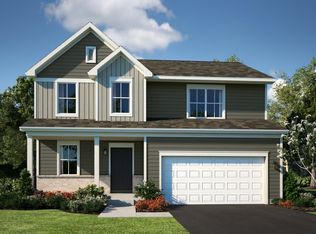
 - $439,9904 bd3 ba2.2k sqft3213 Jori Ln, Johnsburg, IL 60051Active
 MRED as distributed by MLS GRID

 - from $496,9004 bd3 ba2.6k sqftJefferson Plan, Remington Grove, McHenry, IL 60051New Construction
 KLM Builders
 - from $515,9904 bd3 ba2.1k sqftStarling Plan, Clublands of Antioch : Horizon Series, Antioch, IL 60002New Construction
 Lennar Homes
