Skip main navigation
Off market
  • $672,500

    651 S Highway 97, Cantonment, FL 32533

    5beds
    3,063sqft
    SingleFamily
    Built in 2005
    2 Acres Lot
    $672,500 Zestimate®
    $220/sqft
    $3,249 Estimated rent

    Home value

    $672,500

    $632,000 - $720,000

    $3,249/mo

    Zestimate® history
    Loading
    Loading...

    Owner options

    List your home for rent

    $3,249/mo

    Rent Zestimate®

    Find your next renter with Zillow Rental Manager. Plus, with online applications, you can quickly screen prospective tenants – for free.

    Learn more

    $3,249/mo

    Rent Zestimate®

    Refinance and save

    $4,340/mo

    Est. payment

    Refinancing to a lower rate could help reduce your monthly payments and save thousands over the life of the loan.

    See today's rates

    $4,340/mo

    Est. payment

    Explore your selling options

    Work with a Zillow partner agent

    Leverage their expertise and Zillow's premium Showcase listings to get your home seen by more buyers.

    Get started

    List with your own agent

    Get your home in front of millions of buyers by listing it on Zillow.

    Learn how to do it

    Sell it yourself

    Take full control of how buyers see your home on Zillow by listing For Sale by Owner (FSBO).

    List your home

    What's special

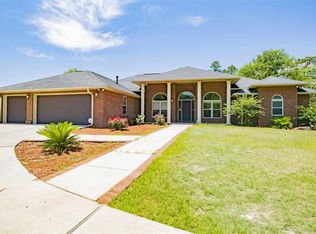
    POOL HOME~This custom built spectacular Craftsman Style home sits on a beautiful 2 acres off Hwy 97, Cantonment, in the Tate/Ransom school district. As you approach the home, you are greeted by a large covered front porch with slate floors. The beautiful craftsman front door leads you inside this warm and inviting home. Wood floors carry into the great room with a beautiful fireplace, and over looks the screened pool; there is a large Florida room off the great room with hand painted, Spanish, ceramic pendant lights; what a great space for relaxing! The kitchen is a chef's dream with a Spanish flair. There is a large center island, and custom Brazilian Hardwood cabinets provide lots of storage. Behind the stove is a hand painted, Spanish ceramic tile back-splash. The breakfast area is attached to the kitchen and flows to the formal dining room, perfect for entertainining(if open concept is desired, the half walls at the breakfast area are decorative only and could easily be opened up and the formal dining could be used as a living room for a complete open concept. The large great room could be additional living/recreational space. The possibilities are endless with this amazing home! This is a split plan with the large master suite towards the back of the home. The master bath has a large garden tub and a separate custom tile shower. Also in the master bath is an over-sized walk in closet. Downstairs are two additional bedrooms on the other side of the home with a shared bath. Upstairs, you will find an amazing 2 bedroom combined suite with it's own private full bath. This bedrooms are open, one on each side of the doorway entry. Each has it's own closet. Throughout the home you will find custom craftsman style trim cased windows and doors with craftsman style light fixtures. The backyard is a sprawling 2 acres with a screen enclosed pool and patio. In addition to the attached over sized, two car garage with mud sink, on the property, there is a double workshop/ garage. There is no HOA, so you can park your boat or RV on your property. Close to UWF, Navy Federal, Beaches, and Hospitals.Your search is over! Call today for your own private tour! ***View the virtual tour attachment for a 3D tour of this amazing home***

    This property is off market, which means it's not currently listed for sale or rent on Zillow. This may be different from what's available on other websites or public sources.
    Facts & features

    Interior

    Bedrooms & bathrooms
    • Bedrooms: 5
    • Bathrooms: 4
    • Full bathrooms: 3
    • 1/2 bathrooms: 1
    Heating
    • Heat pump, Electric
    Cooling
    • Central
    Appliances
    • Included: Dishwasher, Dryer, Range / Oven, Refrigerator, Washer
    Features
    • Flooring: Tile, Carpet, Hardwood
    • Basement: None
    • Has fireplace: Yes
    Interior area
    • Total interior livable area: 3,063 sqft

    Property

    Parking
    • Total spaces: 2
    • Parking features: Carport, Garage - Attached, Garage - Detached
    Features
    • Exterior features: Vinyl, Brick
    Lot
    • Size: 2 Acres
    Details
    • Parcel number: 171N314500000001
    • Zoning: RES SINGLE

    Construction

    Type & style
    • Home type: SingleFamily
    Materials
    • Wood
    • Foundation: Slab
    • Roof: Shake / Shingle
    Condition
    • Year built: 2005

    Community & neighborhood

    Location
    • Region: Cantonment

    Other

    Other facts
    • DINING TYPE: BREAKFAST ROOM/NOOK, FORMAL DINING ROOM
    • FLOORS: TILE, HARDWOOD, W/W CARPET
    • LOT LOCATION: PAVED ROAD
    • WATER/SEWER: PUBLIC SEWER, PUBLIC WATER
    • STYLE: CRAFTSMAN
    • COOLING: CENTRAL ELECTRIC
    • ENERGY: CEILING FANS, DOUBLE PANE
    • ZONING: RES SINGLE
    • HEATING: CENTRAL ELECTRIC
    • Room 1: Living Room
    • Room 10: Bedrm: Addtnl
    • INTERIOR: CABLE AVAILABLE, W/D HOOKUPS, WALK-IN CLOSET, ALL BLINDS, HIGH SPEED INTERNET AVAIL, CEILING FANS, BASEBOARDS, FIREPLACE: GAS
    • KITCHEN FEATURES: ELECTRIC STOVE, DISHWASHER, PANTRY, ISLAND, SOLID SURFACE COUNTERTOPS, MICROWAVE
    • Room 7: Bedrm: Addtnl
    • DESIGN: 2 STORY
    • SIDING: BRICK
    • MASTER BEDROOM: DOWNSTAIRS MASTER BDRM, CEILING FAN, SPLIT
    • MISC EQUIPMENT: SMOKE DETECTOR, SECURITY ALARM, GARAGE OPENER
    • ROOF: ARCHITECTURAL SHINGLE
    • EXTERIOR: COVERED PATIO, WORKSHOP/STORAGE, PORCH, GUTTERS
    • Room 6: Bedrm: Master
    • MASTER BATH: GARDEN TUB, SEPARATE SHOWER, TILE, DOUBLE VANITY, WALK-IN CLOSET, GLASS/ACRYLIC BLOCK, WATER CLOSET
    • Room 2: Kitchen
    • Room 8: Bedrm: Addtnl
    • POOL: INGROUND POOL, SCREEN ENCLOSED POOL
    • Room 9: Bedrm: Addtnl
    • Room 3: Breakfast Nook
    • Room 4: Dining Room
    • Room 11: Garage
    • Room 5: Florida Room
    • FOUNDATION: SLAB
    • WEBSITE SYNDICATION: ALL

    Price history

    DateEventPrice
    11/29/2017Sold$375,000-3.8%$122/sqft
    Source: PAR #520314 Report a problem
    9/19/2017Price change$390,000-1.9%$127/sqft
    Source: LEGENDARY SALES, INC. #520314 Report a problem
    9/6/2017Price change$397,500-0.6%$130/sqft
    Source: LEGENDARY SALES, INC. #520314 Report a problem
    8/9/2017Price change$400,000-2.4%$131/sqft
    Source: LEGENDARY SALES, INC. #520314 Report a problem
    8/1/2017Price change$410,000-1.2%$134/sqft
    Source: LEGENDARY SALES, INC. #520314 Report a problem
    7/2/2017Listed for sale$415,000+5.3%$135/sqft
    Source: LEGENDARY SALES, INC. #520314 Report a problem
    1/2/2017Listing removed$394,000-1.5%$129/sqft
    Source: Owner Report a problem
    9/23/2016Listed for sale$400,000$131/sqft
    Source: Owner Report a problem

    Public tax history

    YearProperty taxesTax assessment
    2024$4,420 +0.7%$582,352 +4.9%
    2023$4,391 +2.2%$554,980 +9.3%
    2022$4,294 -0.1%$507,640 +22.5%
    2021$4,297 +3%$414,518 +15.9%
    2020$4,174 +1.6%$357,526 +5.1%
    2019$4,106 $340,334 +5.5%
    2018$4,106 0%$322,686 +25.3%
    2017$4,106 +25.8%$257,429 +2.1%
    2016$3,263 +0.6%$252,135 +0.7%
    2015$3,243 $250,383 +0.8%
    2014$3,243 $248,396 +1.5%
    2013-- $244,726 -1.4%
    2012-- $248,189 -5.2%
    2011-- $261,795 -3.7%
    2010-- $271,938 -4.4%
    2009-- $284,432 -5.2%
    2008-- $300,156 -3.8%
    2007-- $312,170 -0.8%
    2006-- $314,710 +31.8%
    2005-- $238,700

    Find assessor info on the county website

    Neighborhood: 32533

    Nearby schools

    GreatSchools rating
    Schools provided by the listing agent
    • Elementary: PINE MEADOW
    • Middle: RANSOM
    • High: TATE

    Source: The MLS. This data may not be complete. We recommend contacting the local school district to confirm school assignments for this home.

    Get pre-qualified for a loan
    At Zillow Home Loans, we can pre-qualify you in as little as 5 minutes with no impact to your credit score.

    An equal housing lender. NMLS #10287.

    Sell for more on Zillow
    Get a Zillow Showcase℠ listing at no additional cost and you could sell for .
    $672,500
    2% more
    +$13,450
    With Zillow Showcase(estimated)
    $685,950