Skip main navigation
Off market
  • $203,400

    651 SW 117th Way #14-4, Fort Lauderdale, FL 33325

    3beds
    1,456sqft
    MobileManufactured
    Built in 2017
    871 Acres Lot
    $203,400 Zestimate®
    $140/sqft
    $3,405 Estimated rent

    Home value

    $203,400

    $171,000 - $242,000

    $3,405/mo

    Zestimate® history
    Loading
    Loading...

    Owner options

    List your home for rent

    $3,405/mo

    Rent Zestimate®

    Find your next renter with Zillow Rental Manager. Plus, with online applications, you can quickly screen prospective tenants – for free.

    Learn more

    $3,405/mo

    Rent Zestimate®

    Refinance and save

    $2,331/mo

    Est. payment

    Refinancing to a lower rate could help reduce your monthly payments and save thousands over the life of the loan.

    See today's rates

    $2,331/mo

    Est. payment

    Explore your selling options

    Work with a Zillow partner agent

    Leverage their expertise and Zillow's premium Showcase listings to get your home seen by more buyers.

    Get started

    List with your own agent

    Get your home in front of millions of buyers by listing it on Zillow.

    Learn how to do it

    Sell it yourself

    Take full control of how buyers see your home on Zillow by listing For Sale by Owner (FSBO).

    List your home

    What's special

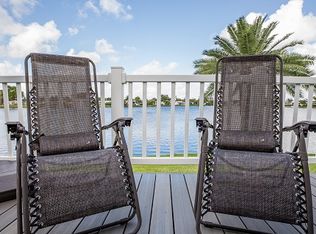
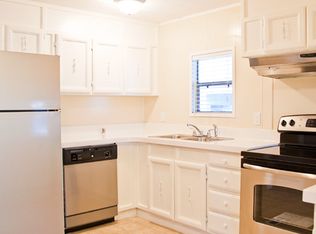
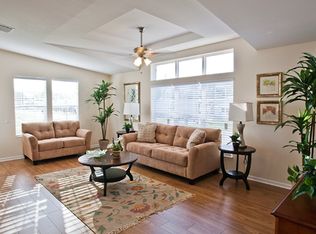
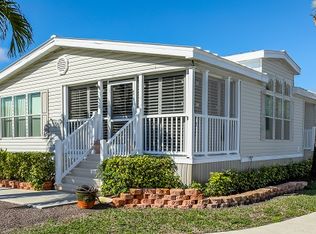
    You will definitely feel like the master of your ship living in this brand new, spacious, airy and energy-efficient 3 Bedroom, 2 Bath model home. Move right in as "Captain's Crest" Model is available in its gorgeous furnished and professionally decorated state, or can be purchased unfurnished as a blank slate awaiting your own decor. Either way, you will love the large modern open concept living, dining kitchen space so popular among today's homebuyers. The combined living space features smooth tape and textured walls, sleek plank flooring and upgraded fixtures including ceiling fan and track lighting. The crisp white kitchen offers ample storage space and includes all essential modern appliances including refrigerator, smooth top range, built-in microwave and dishwasher. Ample counter space with bar stools doubles as a breakfast or snack counter.Just past the kitchen is the bonus/utility room pre-fitted for hook ups that will accommodate a full sized washer/dryer. Off the dining room is a charming rocking chair front porch with ample space for seating and outdoor living. The master bedroom suite is soothing and airy with tape and textured walls, a full wall length closet, two windows pre-fitted with custom mini-blinds, and a spacious en suite bath featuring separate ‘his’ and ‘hers’ sinks with storage cabinets underneath and Hollywood lights above. Floor to ceiling open shelves providing ample linen storage and the glass shower enclosure has built in seating. Two additional generously sized bedrooms offer usage flexibility. The first guest bedroom off the living room has a french paned doors and would make a lovely home office, den, TV room or additional guest quarters. "Captain's Crest" has plenty of curb appeal thanks to pretty sand colored siding with neat white trim, matching terra cotta colored stamped concrete driveway & walkway, two sets of upgraded "sensational steps" and professional landscaping including ample shrubbery, ferns and twin palms on either side of the porch entrance. The neighborhood surrounding "Captain's Crest" is highly sought after with many beautiful new homes, including lakefront properties just across the street. Finally, like all homes in this lovely lakeside community, you will enjoy central air and heat, off-street covered parking your own outdoor storage shed, automatic sprinkler system for the landscaping, and access to the community's extensive recreational amenities including fitness, tennis, basketball, clubhouse, sauna, relaxation room, heated pool complex, lake recreation and more. *pricing subject to change depending on factors including inventory & upgrades.

    This property is off market, which means it's not currently listed for sale or rent on Zillow. This may be different from what's available on other websites or public sources.
    Facts & features

    Interior

    Bedrooms & bathrooms
    • Bedrooms: 3
    • Bathrooms: 2
    • Full bathrooms: 2
    Heating
    • Forced air, Electric
    Cooling
    • Central
    Appliances
    • Included: Dishwasher, Range / Oven, Refrigerator
    Features
    • Flooring: Other
    • Has fireplace: No
    Interior area
    • Total interior livable area: 1,456 sqft

    Property

    Parking
    • Total spaces: 2
    • Parking features: Carport, Garage - Attached, Off-street
    Features
    • Exterior features: Vinyl
    • Has view: Yes
    • View description: Park, Territorial, City
    Lot
    • Size: 871 Acres

    Construction

    Type & style
    • Home type: MobileManufactured
    Materials
    • Roof: Shake / Shingle
    Condition
    • Year built: 2017

    Community & HOA

    Community
    • Features: Fitness Center
    HOA
    • Has HOA: Yes
    • HOA fee: $809 monthly
    Location
    • Region: Fort Lauderdale

    Financial & listing details

    • Price per square foot: $140/sqft

    Price history

    DateEventPrice
    1/20/2017Sold$116,950$80/sqft
    Source: Agent Provided Report a problem

    Public tax history

    Tax history is unavailable.

    Neighborhood: 33325

    Nearby schools

    GreatSchools rating
    Get a cash offer in 3 minutes
    Find out how much your home could sell for in as little as 3 minutes with a no-obligation cash offer.
    Estimated market value
    $203,400
    Get a cash offer in 3 minutes
    Find out how much your home could sell for in as little as 3 minutes with a no-obligation cash offer.
    Estimated market value
    $203,400