Skip main navigation
Off market
  • $253,800

    651 SW 117th Way #17-12, Fort Lauderdale, FL 33325

    4beds
    1,736sqft
    MobileManufactured
    Built in 2018
    871 Square Feet Lot
    $253,800 Zestimate®
    $146/sqft
    $4,053 Estimated rent

    Home value

    $253,800

    $221,000 - $289,000

    $4,053/mo

    Zestimate® history
    Loading
    Loading...

    Owner options

    List your home for rent

    $4,053/mo

    Rent Zestimate®

    Find your next renter with Zillow Rental Manager. Plus, with online applications, you can quickly screen prospective tenants – for free.

    Learn more

    $4,053/mo

    Rent Zestimate®

    Refinance and save

    $2,597/mo

    Est. payment

    Refinancing to a lower rate could help reduce your monthly payments and save thousands over the life of the loan.

    See today's rates

    $2,597/mo

    Est. payment

    Explore your selling options

    Work with a Zillow partner agent

    Leverage their expertise and Zillow's premium Showcase listings to get your home seen by more buyers.

    Get started

    List with your own agent

    Get your home in front of millions of buyers by listing it on Zillow.

    Learn how to do it

    Sell it yourself

    Take full control of how buyers see your home on Zillow by listing For Sale by Owner (FSBO).

    List your home

    What's special

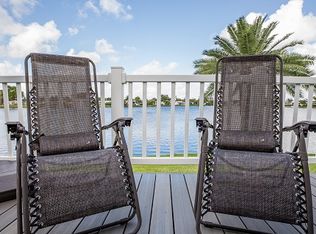
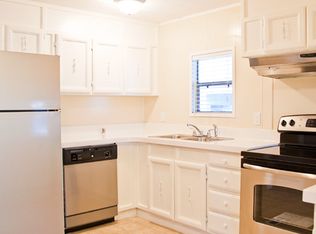
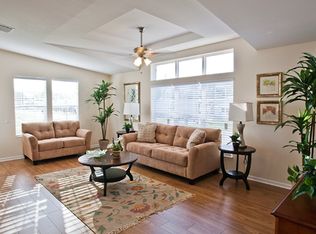
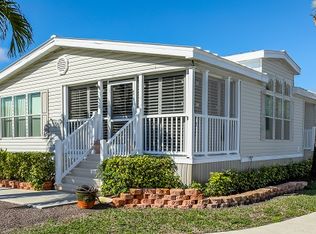
    **NO REALTORS!!/NO BROKER CALLS PLEASE!!** ‘Nature’s Nest’ is a stunning four-bedroom, two-bath home with premium features, including a full length rocking chair front porch and a dreamscape back yard. The beautiful and secluded back yard abuts a lovely public nature preserve with a canal and jogging path running alongside. This fabulous location adds to this home’s desirability. From the curb, this home paints a charming picture. The white rail custom staircase leads to the charming front porch that is perfect for relaxing and enjoying the community views. The porch has wooden decking with a natural rough hewn finish. The interiors of this house are also decorated with natural finishes that add to the relaxing vibe. It has an open-plan L-shaped layout that links the living, dining and kitchen areas into a common space. The living room that has ample natural light invited into the area through two mini-blind treated windows. A chandelier fan upgrade adds to the elegance of the living space. The kitchen is located opposite the living room and has a lovely island counter that acts as a visual divider. It has an overhang on the side facing the living room, making it perfect for doubling up as a bar with stools, when entertaining guests, or as a snack counter for informal meals. Kitchen cabinets have a wood finish with prominent grains that contribute to the natural theme of the interiors. The brand-new, modern stainless steel appliances present a striking contrast. These include a microwave, smooth top range, dishwasher and side-by-side refrigerator with door-through ice. The double-bowled stainless-steel sink set in the island counter coordinates nicely with the appliances. Located off the kitchen is a utility room with hook ups to accomodate a full sized washer and dryer. The entire house has maintenance-free vinyl plank flooring in an unpolished wood finish look that adds to the modern-rustic look of the home. The master bedroom is spacious with ample natural light invited in through mini-blind treated windows as well as a French paned door that leads to the lovely dreamscape back yard. The Master Bedroom has an enormous walk-in closet and a large en suite bathroom with luxurious features, including separate ‘his & hers’ sinks, a roman tub and a modern glass shower stall with sliding glass doors. Finally, like all homes in this lovely lakeside community, you will enjoy central air and heat, off-street covered parking, your own outdoor storage shed, professional landscaping and sprinkler system, and access to the community's extensive recreational amenities including enormous heated pool complex, new fitness center overlooking the pool and lake, tennis, basketball, clubhouse, sauna, relaxation room, lake

    This property is off market, which means it's not currently listed for sale or rent on Zillow. This may be different from what's available on other websites or public sources.
    Facts & features

    Interior

    Bedrooms & bathrooms
    • Bedrooms: 4
    • Bathrooms: 2
    • Full bathrooms: 2
    Heating
    • Forced air, Electric
    Cooling
    • Central
    Appliances
    • Included: Dishwasher, Microwave, Range / Oven, Refrigerator
    Features
    • Has fireplace: No
    Interior area
    • Total interior livable area: 1,736 sqft

    Property

    Parking
    • Total spaces: 2
    • Parking features: Carport, Off-street, On-street
    Features
    • Exterior features: Vinyl
    Lot
    • Size: 871 Square Feet

    Construction

    Type & style
    • Home type: MobileManufactured
    Materials
    • Roof: Shake / Shingle
    Condition
    • Year built: 2018

    Community & HOA

    Community
    • Features: Fitness Center, Fifty Five Plus Active Community
    • Senior community: Yes
    HOA
    • Has HOA: Yes
    • HOA fee: $809 monthly
    Location
    • Region: Fort Lauderdale

    Financial & listing details

    • Price per square foot: $146/sqft

    Price history

    DateEventPrice
    3/24/2021Listing removed--
    Source: Owner Report a problem
    5/19/2018Sold$147,160-1.8%$85/sqft
    Source: Agent Provided Report a problem
    1/28/2018Listed for sale$149,900$86/sqft
    Source: Owner Report a problem

    Public tax history

    Tax history is unavailable.

    Neighborhood: 33325

    Nearby schools

    GreatSchools rating
    Get a cash offer in 3 minutes
    Find out how much your home could sell for in as little as 3 minutes with a no-obligation cash offer.
    Estimated market value
    $253,800
    Get a cash offer in 3 minutes
    Find out how much your home could sell for in as little as 3 minutes with a no-obligation cash offer.
    Estimated market value
    $253,800