Skip main navigation
Off market
  • $208,400

    651 SW 117th Way #22-15, Davie, FL 33325

    3beds
    1,568sqft
    MobileManufactured
    Built in 2017
    -- sqft lot
    $208,400 Zestimate®
    $133/sqft
    $3,295 Estimated rent

    Home value

    $208,400

    $167,000 - $261,000

    $3,295/mo

    Zestimate® history
    Loading
    Loading...

    Owner options

    List your home for rent

    $3,295/mo

    Rent Zestimate®

    Find your next renter with Zillow Rental Manager. Plus, with online applications, you can quickly screen prospective tenants – for free.

    Learn more

    $3,295/mo

    Rent Zestimate®

    Refinance and save

    $2,369/mo

    Est. payment

    Refinancing to a lower rate could help reduce your monthly payments and save thousands over the life of the loan.

    See today's rates

    $2,369/mo

    Est. payment

    Explore your selling options

    Work with a Zillow partner agent

    Leverage their expertise and Zillow's premium Showcase listings to get your home seen by more buyers.

    Get started

    List with your own agent

    Get your home in front of millions of buyers by listing it on Zillow.

    Learn how to do it

    Sell it yourself

    Take full control of how buyers see your home on Zillow by listing For Sale by Owner (FSBO).

    List your home

    What's special

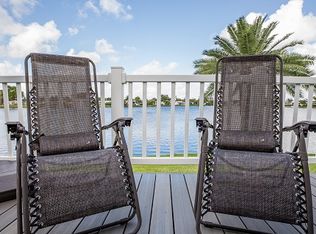
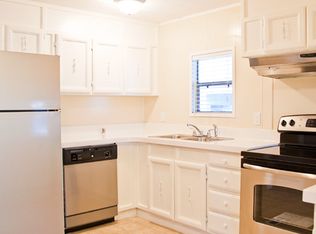
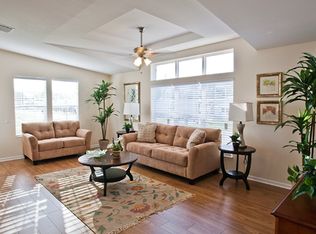
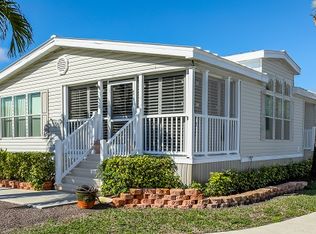
    Look no further, your utopia has been found. This brand new model home (on order for lot #19/3-MODEL) has everything you've been searching for. You can tell from the delicious curb appeal, impeccable landscaping, large windows and beautiful decorative shutters outside that the inside is amazing. It's all about the sumptuous details in this limited edition, Imperial home. Enter into a spacious living room decorated with a soul-soothing warm ivory paint, crown modeling and a beautiful color-washed vinyl flooring. The large kitchen features dark wood cabinetry, track lighting and brand new warrantied appliances including range/stove, dishwasher, refrigerator and built in mircrowave. The designer has created an inviting and relaxed setting that will become a favorite gathering place for friends and family. The kitchen opens to a bonus/utility room with extra storage space and full sized washer/dryer hookups. Enjoy family meals and dinner with friends and neighbors in your charming dining room featuring designer lighting. You'll enjoy privacy and peace in this split bedroom floor plan. Large windows and a sliding glass door brighten the master suite which leads into a luxurious master bathroom highlighted by a large garden/roman soaking tub. The beautiful dark wood cabinetry continues throughout both bathrooms with his and her sinks. The two extra bedrooms on the opposite side of the home are spacious and have plenty of closet space. Finally, like all homes in this lovely lakeside community, you will enjoy central air and heat, off-street covered parking your own outdoor storage shed, professional landscaping and sprinkler system, and access to the community's extensive recreational amenities including heated pool complex, all new fitness center overlooking the pool & lake, sauna, spa-like relaxation room, tennis, basketball, clubhouse, library, lake recreation and more. *pricing subject to change depending on factors including inventory & upgrades.

    This property is off market, which means it's not currently listed for sale or rent on Zillow. This may be different from what's available on other websites or public sources.
    Facts & features

    Interior

    Bedrooms & bathrooms
    • Bedrooms: 3
    • Bathrooms: 2
    • Full bathrooms: 2
    Heating
    • Heat pump, Electric
    Cooling
    • Central
    Appliances
    • Included: Dishwasher, Microwave, Range / Oven, Refrigerator
    Features
    • Flooring: Other
    • Has fireplace: No
    Interior area
    • Total interior livable area: 1,568 sqft

    Property

    Parking
    • Total spaces: 2
    • Parking features: Carport, Garage - Attached, Off-street
    Features
    • Exterior features: Vinyl

    Construction

    Type & style
    • Home type: MobileManufactured
    Materials
    • Roof: Shake / Shingle
    Condition
    • Year built: 2017

    Community & HOA

    Community
    • Features: Fitness Center
    HOA
    • Has HOA: Yes
    • HOA fee: $809 monthly
    Location
    • Region: Davie

    Financial & listing details

    • Price per square foot: $133/sqft

    Price history

    DateEventPrice
    3/19/2018Listing removed$119,900$76/sqft
    Source: Rexmere Village Properties Report a problem
    12/19/2017Listed for sale$119,900$76/sqft
    Source: Rexmere Village Properties Report a problem

    Public tax history

    Tax history is unavailable.

    Neighborhood: 33325

    Nearby schools

    GreatSchools rating
    Get a cash offer in 3 minutes
    Find out how much your home could sell for in as little as 3 minutes with a no-obligation cash offer.
    Estimated market value
    $208,400
    Get a cash offer in 3 minutes
    Find out how much your home could sell for in as little as 3 minutes with a no-obligation cash offer.
    Estimated market value
    $208,400