Skip main navigation
Off market
  • $171,100

    651 SW 117th Way #5-19-PL, Fort Lauderdale, FL 33325

    3beds
    1,456sqft
    MobileManufactured
    Built in 2004
    871 Square Feet Lot
    $171,100 Zestimate®
    $118/sqft
    $3,208 Estimated rent

    Home value

    $171,100

    $140,000 - $216,000

    $3,208/mo

    Zestimate® history
    Loading
    Loading...

    Owner options

    List your home for rent

    $3,208/mo

    Rent Zestimate®

    Find your next renter with Zillow Rental Manager. Plus, with online applications, you can quickly screen prospective tenants – for free.

    Learn more

    $3,208/mo

    Rent Zestimate®

    Refinance and save

    $2,135/mo

    Est. payment

    Refinancing to a lower rate could help reduce your monthly payments and save thousands over the life of the loan.

    See today's rates

    $2,135/mo

    Est. payment

    Explore your selling options

    Work with a Zillow partner agent

    Leverage their expertise and Zillow's premium Showcase listings to get your home seen by more buyers.

    Get started

    List with your own agent

    Get your home in front of millions of buyers by listing it on Zillow.

    Learn how to do it

    Sell it yourself

    Take full control of how buyers see your home on Zillow by listing For Sale by Owner (FSBO).

    List your home

    What's special

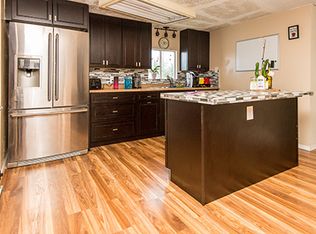
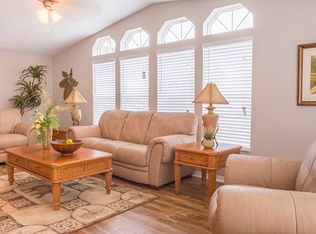
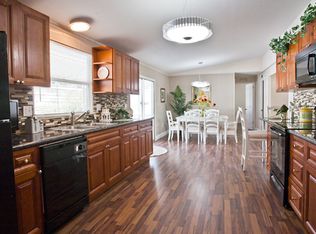
    **NO REALTORS!!/NO BROKER CALLS PLEASE!!** PRICED TO MOVE FAST! ‘Mermaid's Den’ is a charming three-bedroom, two-bath home in immaculate condition with many many upgrades, including thermopane windows, a new roof and tankless water heater. The location, just steps from the park, tennis courts & lake are highly sought after in Rexmere Village. From the curb, this house looks picture-postcard-perfect with its white exterior walls surrounded by lovely landscaping, including manicured lawns, palm trees and shrubs. The open-plan design has the living room, dining area and kitchen within a large hall. The entire area has hardwood laminate flooring and baseboard molding in the living/dining areas gives a charming finished look. The spacious living room gets ample natural light, and a ceiling fan helps regulate ventilation and airflow in the space. The dining area has wainscoting, a charming decorative feature rarely found in a home at this price. An elegant lampshade hangs over the space reserved for the dining table. The kitchen comes with stainless-steel appliances and includes a side-by-side refrigerator with door-through ice, microwave, brand new dishwasher (2019) and stove/oven. It has ample storage and counter space. The counters have been recently upgraded with formica and pretty backsplash tiling. A small recess beyond the kitchen has a laundry area with a clothes washer and dryer (purchased new in 2018 and included in the price of this home!). All the bedrooms in ‘Mermaid's Den' have ceiling fans and walk-in closets. The master bedroom has ample natural light invited in through two mini-blind treated windows that protect the privacy in the room. The master bath comes with premium features, including a Roman tub, separate shower and ‘his & hers’ built-in countertop basins. Finally, like all homes in this lovely lakeside community, you will enjoy central air and heat (all new ductwork and new compressor in 2018), off-street covered parking, an oversized outdoor storage shed (13x10), professional landscaping and sprinkler system, and access to the community's extensive recreational amenities including enormous heated pool complex, new fitness center overlooking the pool and lake, tennis, basketball, clubhouse, sauna, relaxation room, lake recreation and more. To schedule a tour of this lovely home, contact Melissa at (954) 417-8936. Ask for "Mermaid's Den", 5/19-PL

    This property is off market, which means it's not currently listed for sale or rent on Zillow. This may be different from what's available on other websites or public sources.
    Facts & features

    Interior

    Bedrooms & bathrooms
    • Bedrooms: 3
    • Bathrooms: 2
    • Full bathrooms: 2
    Heating
    • Forced air, Electric
    Cooling
    • Central
    Appliances
    • Included: Dishwasher, Dryer, Microwave, Range / Oven, Refrigerator, Washer
    Features
    • Flooring: Laminate, Linoleum / Vinyl
    • Basement: None
    • Has fireplace: No
    Interior area
    • Total interior livable area: 1,456 sqft

    Property

    Parking
    • Total spaces: 2
    • Parking features: Carport, Garage - Attached, Off-street, On-street
    Features
    • Exterior features: Vinyl
    • Has view: Yes
    • View description: Territorial
    Lot
    • Size: 871 Square Feet

    Construction

    Type & style
    • Home type: MobileManufactured
    Materials
    • Roof: Shake / Shingle
    Condition
    • Year built: 2004

    Community & HOA

    Community
    • Features: Fitness Center
    HOA
    • Has HOA: Yes
    • HOA fee: $847 monthly
    Location
    • Region: Fort Lauderdale

    Financial & listing details

    • Price per square foot: $118/sqft

    Price history

    DateEventPrice
    3/24/2021Listing removed--
    Source: Owner Report a problem
    7/31/2019Listing removed$59,900$41/sqft
    Source: Owner Report a problem
    6/29/2019Pending sale$59,900$41/sqft
    Source: Owner Report a problem
    6/7/2019Price change$59,900-7.7%$41/sqft
    Source: Owner Report a problem
    2/13/2019Listed for sale$64,900-19.4%$45/sqft
    Source: Owner Report a problem
    9/15/2018Listing removed$80,500$55/sqft
    Source: Owner Report a problem
    6/17/2018Listed for sale$80,500$55/sqft
    Source: Owner Report a problem

    Public tax history

    Tax history is unavailable.

    Neighborhood: Rexmere Village

    Nearby schools

    GreatSchools rating
    Get a cash offer in 3 minutes
    Find out how much your home could sell for in as little as 3 minutes with a no-obligation cash offer.
    Estimated market value
    $171,100
    Get a cash offer in 3 minutes
    Find out how much your home could sell for in as little as 3 minutes with a no-obligation cash offer.
    Estimated market value
    $171,100