Skip main navigation
Off market
  • $377,900

    651 SW 117th Way, Fort Lauderdale, FL 33325

    3beds
    2baths
    1,248sqft
    SingleFamily
    Built in 1999
    -- sqft lot
    $377,900 Zestimate®
    $303/sqft
    $3,282 Estimated rent

    Home value

    $377,900

    $336,000 - $423,000

    $3,282/mo

    Zestimate® history
    Loading
    Loading...

    Owner options

    List your home for rent

    $3,282/mo

    Rent Zestimate®

    Find your next renter with Zillow Rental Manager. Plus, with online applications, you can quickly screen prospective tenants – for free.

    Learn more

    $3,282/mo

    Rent Zestimate®

    Refinance and save

    $2,662/mo

    Est. payment

    Refinancing to a lower rate could help reduce your monthly payments and save thousands over the life of the loan.

    See today's rates

    $2,662/mo

    Est. payment

    Explore your selling options

    Work with a Zillow partner agent

    Leverage their expertise and Zillow's premium Showcase listings to get your home seen by more buyers.

    Get started

    List with your own agent

    Get your home in front of millions of buyers by listing it on Zillow.

    Learn how to do it

    Sell it yourself

    Take full control of how buyers see your home on Zillow by listing For Sale by Owner (FSBO).

    List your home

    What's special

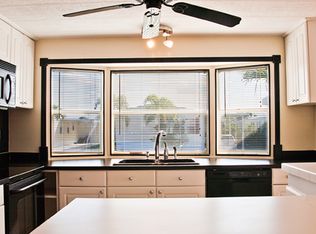
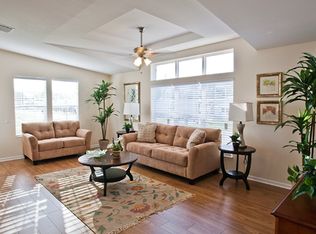
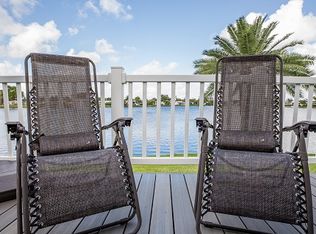
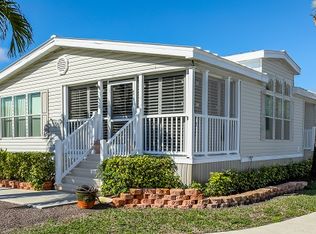
    "Keats Cottage" is a lovely three bedroom home tucked in an idyllic and quiet location not far from the Wharf Club's resort-like facilities. From the curb, extensive and professional landscaping, including mature palms and shrubbery along the home's exterior, paints a charming picture. Indoors, rich gorgeous hardwood laminate flooring meets creamy muted beige walls trimmed with pretty white baseboard and crown molding for a sophisticated, finished feel. The home has a popular split and open floorplan with living, dining and kitchen combined and master bedroom set apart from the second and third bedrooms. This main living space is bathed in natural light from sliding windows on opposite walls, finished with mini-blinds to maintain privacy, while offering pretty filtered light that casts a soothing ambiance. The spacious area is designed in an L-shape, with a wall tucking away half of the kitchen from direct views of the living space, while a convenient pass through counter top between the two areas can double as a bar for entertaining guests or for a quick meal. The dining area has a large window, presenting pleasing views of the surrounding greenery. The kitchen's crisp white cabinetry coordinates well with interior accents including brand new contrasting sleek black essential appliances of dishwasher, smooth top range and refrigerator. The utiltity room is perfectly situated off the kitchen and provides hook ups for a full sized washer/dryer and additional storage. The airy master bedroom has a luxurious en suite bath featuring a long built-in counter top with separate 'his' and 'hers' sinks and cabinetry underneath for storing linen and toiletries. A Roman tub is a wonderful addition for luxurious soaks, while a separate shower offers an alternative bathing option. Finally, like all homes in this desirable lakeside community you will appreciate off-street covered parking, central air and heat, your own outdoor storage shed, and access to the community's extensive recreational amenities including fitness, tennis, basketball, shuffleboard, putting green, clubhouse, sauna, heated Olympic sized pool complex, lake recreation and more.

    This property is off market, which means it's not currently listed for sale or rent on Zillow. This may be different from what's available on other websites or public sources.
    Facts & features

    Interior

    Bedrooms & bathrooms
    • Bedrooms: 3
    • Bathrooms: 2
    Heating
    • Forced air
    Cooling
    • Central
    Appliances
    • Included: Dishwasher, Range / Oven, Refrigerator
    Interior area
    • Total interior livable area: 1,248 sqft

    Property

    Parking
    • Parking features: Carport, Off-street

    Construction

    Type & style
    • Home type: SingleFamily
    Condition
    • Year built: 1999

    Community & HOA

    Community
    • Features: Fitness Center, Fifty Five Plus Active Community
    • Senior community: Yes
    Location
    • Region: Fort Lauderdale

    Financial & listing details

    • Price per square foot: $303/sqft

    Price history

    DateEventPrice
    12/22/2013Listing removed$48,900$39/sqft
    Source: Rexmere Village Report a problem
    11/26/2013Listed for sale$48,900+22.6%$39/sqft
    Source: Rexmere Village Report a problem
    5/24/2013Sold$39,900-13.1%$32/sqft
    Source: Agent Provided Report a problem
    2/21/2013Sold$45,900$37/sqft
    Source: Agent Provided Report a problem

    Public tax history

    Tax history is unavailable.

    Neighborhood: 33325

    Nearby schools

    GreatSchools rating
    Get a cash offer in 3 minutes
    Find out how much your home could sell for in as little as 3 minutes with a no-obligation cash offer.
    Estimated market value
    $377,900
    Get a cash offer in 3 minutes
    Find out how much your home could sell for in as little as 3 minutes with a no-obligation cash offer.
    Estimated market value
    $377,900