Skip main navigation
Off market
Street View
  • $396,400

    651 Senda, Irving, TX 75039

    2beds
    2baths
    2,000sqft
    Townhouse
    Built in 2007
    7.99 Acres Lot
    $396,400 Zestimate®
    $198/sqft
    $2,560 Estimated rent

    Home value

    $396,400

    $369,000 - $424,000

    $2,560/mo

    Zestimate® history
    Loading
    Loading...

    Owner options

    List your home for rent

    $2,560/mo

    Rent Zestimate®

    Find your next renter with Zillow Rental Manager. Plus, with online applications, you can quickly screen prospective tenants – for free.

    Learn more

    $2,560/mo

    Rent Zestimate®

    Refinance and save

    $2,780/mo

    Est. payment

    Refinancing to a lower rate could help reduce your monthly payments and save thousands over the life of the loan.

    See today's rates

    $2,780/mo

    Est. payment

    Explore your selling options

    Work with a Zillow partner agent

    Leverage their expertise and Zillow's premium Showcase listings to get your home seen by more buyers.

    Get started

    List with your own agent

    Get your home in front of millions of buyers by listing it on Zillow.

    Learn how to do it

    Sell it yourself

    Take full control of how buyers see your home on Zillow by listing For Sale by Owner (FSBO).

    List your home

    What's special

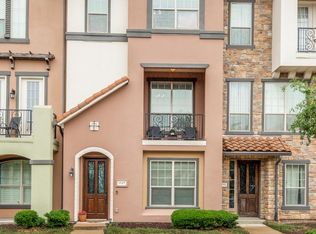
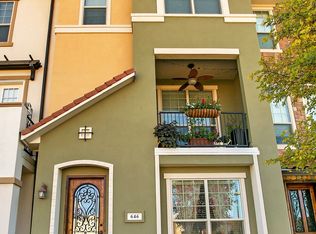
    Beautiful 3 story Tuscan style condo in the heart of Las Colinas! Awesome 2 bedroom floorpan in close proximity to community amenities. First floor has guest suite with full bath and access to the garage area. Gorgeous handscraped hardwood floors adorn the second floor in the living & dining rooms, with tile in kitchen. Oversized balcony overlooks the community pool! Planning center or study area is located just off the kitchen. hird Floor includes oversized master bedroom with spa like bath & large walk in closet. Laundry room conveniently located in hall area. Nice sized 2 car garage with storage inside. Close to restaurants & shopping areas nearby and easy to access to Hwy 635 & George Bush Turnpike.

    This property is off market, which means it's not currently listed for sale or rent on Zillow. This may be different from what's available on other websites or public sources.

    Facts & features

    Interior

    Bedrooms & bathrooms
    • Bedrooms: 2
    • Bathrooms: 2.5
    Heating
    • Forced air, Gas
    Cooling
    • Central
    Appliances
    • Included: Dishwasher, Microwave, Refrigerator, Washer
    Features
    • Flooring: Tile, Carpet, Hardwood
    • Has fireplace: Yes
    Interior area
    • Total interior livable area: 2,000 sqft

    Property

    Parking
    • Total spaces: 2
    • Parking features: None, Garage
    Features
    • Exterior features: Stucco
    Lot
    • Size: 7.99 Acres
    Details
    • Parcel number: 32C25900000I00052

    Construction

    Type & style
    • Home type: Townhouse
    Materials
    • Frame
    • Foundation: Slab
    • Roof: Composition
    Condition
    • Year built: 2007

    Community & neighborhood

    Location
    • Region: Irving

    HOA & financial

    HOA
    • Has HOA: Yes
    • HOA fee: $100 monthly

    Other

    Other facts
    • Appliances \ Other Equipment \ Built-in Microwave
    • Appliances \ Other Equipment \ Dishwasher
    • Appliances \ Other Equipment \ Disposal
    • Appliances \ Other Equipment \ Drop in Range/Oven - Gas
    • Appliances \ Other Equipment \ Dryer
    • Appliances \ Other Equipment \ Refrigerator
    • Appliances \ Other Equipment \ Vent Mechanism
    • Appliances \ Other Equipment \ Washer
    • Appliances \ Other Equipment \ Water Line to Refrigerator
    • Architectural Style \ Other
    • Architectural Style \ Traditional
    • Association Fee Includes \ Exterior Maintenance
    • Association Fee Includes \ Front Yard Maintenance
    • Association Fee Includes \ Full Use of Facilities
    • Association Fee Includes \ Maintenance of Common Areas
    • Association Fee Includes \ Management Fees
    • Association Fee Includes \ Trash
    • Association Type \ Mandatory
    • Balcony
    • Building Area Source \ Tax
    • Community Features \ Community Features \ Community Pool
    • Community Features \ Community Features \ Jogging Path/Bike Path
    • Community Features \ Community Features \ Park
    • Community Features \ Community Features \ Playground
    • Community Features \ Community Features \ Private Lake/Pond
    • Community Features \ Community Pool
    • Community Features \ Jogging Path\Bike Path
    • Community Features \ Park
    • Community Features \ Playground
    • Community Features \ Private Lake\Pond
    • Compensation Paid \ Move-in 5
    • Construction Materials \ Brick
    • Construction Materials \ Rock\Stone
    • Construction Materials \ Stucco
    • Country \ United States
    • County Or Parish \ Dallas
    • Elementary School: Freeman
    • Energy Saving Features \ 13-15 SEER AC
    • Energy Saving Features \ Ceiling Fans
    • Energy Saving Features \ Foam Insulation
    • Energy Saving Features \ Programmable Thermostat
    • Flooring \ Flooring \ Carpet
    • Flooring \ Flooring \ Ceramic Tile
    • Flooring \ Flooring \ Wood
    • Furnished YN \ 0
    • Green Energy Efficient \ Low Flow Commode
    • Green Energy \ Energy Saving Features \ 13-15 SEER AC
    • Green Energy \ Energy Saving Features \ Ceiling Fans
    • Green Energy \ Energy Saving Features \ Double Pane Windows
    • Green Energy \ Energy Saving Features \ Foam Insulation
    • Green Energy \ Energy Saving Features \ Programmable Thermostat
    • Green Energy \ Green Energy Efficient \ Low Flow Commode
    • Heating and Cooling \ Heating \ Central Air-Elec
    • Heating and Cooling \ Heating \ Central Heat-Gas
    • Heating and Cooling \ Heating \ Zoned
    • Heating system: Forced Air
    • Heating system: Zoned
    • Heating: Gas
    • High School: Ranchview
    • High-speed Internet Ready
    • Interior Features \ Decorative Lighting
    • Laundry Location \ Hall
    • Lease Conditions \ Application Fee
    • Lease Conditions \ Credit Report
    • Lease Conditions \ Prior Residence Info.
    • Lease Type \ 1 Year Plus
    • Location \ County Or Parish \ Dallas
    • Lot Features \ Interior Lot
    • Lot Size Units \ Acres
    • Lot Size \ Zero Lot
    • MLS Listing ID: 14428103
    • MLS Name: NTREIS ZDD (NTREIS ZDD)
    • Materials \ Construction Materials \ Brick
    • Materials \ Construction Materials \ Rock/Stone
    • Materials \ Construction Materials \ Stucco
    • Middle School: Bush
    • Monies Required \ First Months Rent
    • Monies Required \ Security Deposit
    • Multi Parcel IDYN \ 0
    • Other Building Features \ Security Features \ Burglar
    • Other Building Features \ Security Features \ Smoke Detector
    • Other Equipment \ Disposal
    • Other Equipment \ Drop in Range\Oven - Gas
    • Other Equipment \ Dryer
    • Other Equipment \ Vent Mechanism
    • Other Equipment \ Water Line to Refrigerator
    • Other Exterior Features \ Exterior Features \ Balcony
    • Other Exterior Features \ Exterior Features \ Covered Porch(es)
    • Other Exterior Features \ Lot Features \ Interior Lot
    • Other Fees \ Association Fee Includes \ Exterior Maintenance
    • Other Fees \ Association Fee Includes \ Front Yard Maintenance
    • Other Fees \ Association Fee Includes \ Full Use of Facilities
    • Other Fees \ Association Fee Includes \ Maintenance of Common Areas
    • Other Fees \ Association Fee Includes \ Management Fees
    • Other Fees \ Association Fee Includes \ Sprinkler System
    • Other Fees \ Association Fee Includes \ Trash
    • Other Fees \ Monies Required \ First Months Rent
    • Other Fees \ Monies Required \ Security Deposit
    • Other Fees \ Tenant Pays \ All Utilities
    • Other Interior Features \ Fireplace Features \ Wood Burning
    • Other Interior Features \ Interior Features \ Cable TV Available
    • Other Interior Features \ Interior Features \ Decorative Lighting
    • Other Interior Features \ Interior Features \ High Speed Internet Available
    • Other \ Association Type \ Mandatory
    • Other \ Building Area Source \ Tax
    • Other \ Compensation Paid \ Move-in 5
    • Other \ Lease Conditions \ Application Fee
    • Other \ Lease Conditions \ Credit Report
    • Other \ Lease Conditions \ Prior Residence Info.
    • Other \ Lease Type \ 1 Year Plus
    • Other \ Transaction Type \ For Sale/Lease
    • Parking Features \ Covered
    • Parking Features \ Opener
    • Parking \ Parking Features \ Covered
    • Parking \ Parking Features \ Opener
    • School District: Carrollton-Farmers Branch ISD
    • Security Features \ Burglar
    • Security Features \ Smoke Detector
    • Size \ Lot Size Units \ Acres
    • Size \ Lot Size \ Zero Lot
    • Structural Style \ Condo\Townhome
    • Tenant Pays \ All Utilities
    • Transaction Type \ For Sale\Lease
    • Type and Style \ Architectural Style \ Other
    • Type and Style \ Architectural Style \ Traditional
    • Type and Style \ Structural Style \ Condo/Townhome
    • Utilities \ All Weather Road
    • Utilities \ City Sewer
    • Utilities \ City Water
    • Utilities \ Concrete
    • Utilities \ Curbs
    • Utilities \ Sidewalk
    • Utilities \ Utilities \ All Weather Road
    • Utilities \ Utilities \ City Sewer
    • Utilities \ Utilities \ City Water
    • Utilities \ Utilities \ Concrete
    • Utilities \ Utilities \ Curbs
    • Utilities \ Utilities \ Sidewalk
    • Washer Dryer Connections \ Included

    Price history

    DateEventPrice
    11/14/2022Sold--
    Source: NTREIS #20163031 Report a problem
    10/19/2022Pending sale$369,900$185/sqft
    Source: NTREIS #20163031 Report a problem
    10/14/2022Contingent$369,900$185/sqft
    Source: NTREIS #20163031 Report a problem
    10/4/2022Price change$369,900-7.5%$185/sqft
    Source: NTREIS #20163031 Report a problem
    9/14/2022Listed for sale$399,900$200/sqft
    Source: NTREIS #20163031 Report a problem
    4/23/2012Listing removed$2,050$1/sqft
    Source: Joe Cloud & Associates #11750109 Report a problem
    4/9/2012Listed for rent$2,050+3%$1/sqft
    Source: Joe Cloud & Associates #11750109 Report a problem
    12/9/2011Listing removed$1,990$1/sqft
    Source: Joe Cloud & Associates #11647767 Report a problem
    11/16/2011Price change$1,990-5.2%$1/sqft
    Source: Joe Cloud & Associates #11647767 Report a problem
    10/14/2011Price change$2,100-4.5%$1/sqft
    Source: Joe Cloud & Associates #11647767 Report a problem
    9/28/2011Price change$2,1990%$1/sqft
    Source: Joe Cloud & Associates #11647767 Report a problem
    9/17/2011Price change$2,200-4.1%$1/sqft
    Source: Joe Cloud & Associates #11647767 Report a problem
    9/2/2011Price change$2,295-0.2%$1/sqft
    Source: Joe Cloud & Associates #11647767 Report a problem
    8/23/2011Listed for rent$2,300$1/sqft
    Source: Joe Cloud & Associates #11647767 Report a problem

    Public tax history

    YearProperty taxesTax assessment
    2025$4,260 +2.1%$379,320
    2024$4,175 +18.7%$379,320 +22.4%
    2023$3,516 -2.9%$310,000
    2022$3,623 -0.2%$310,000 +3.3%
    2021$3,632 -1.9%$300,000
    2020$3,702 -0.5%$300,000
    2019$3,722 -0.8%$300,000
    2018$3,752 -49.1%$300,000 +7.1%
    2017$7,369 -0.3%$280,000
    2016$7,393 +20.3%$280,000 +7.7%
    2015$6,147 $260,000 +8.3%
    2014$6,147 $240,000
    2013-- --
    2012-- --
    2011-- --
    2010-- --
    2009-- --
    2008-- --

    Find assessor info on the county website

    Neighborhood: Freeport/Hackberry

    Nearby schools

    GreatSchools rating
    Schools provided by the listing agent
    • Elementary: Freeman
    • Middle: Bush
    • High: Ranchview
    • District: Carrollton-Farmers Branch ISD

    Source: The MLS. This data may not be complete. We recommend contacting the local school district to confirm school assignments for this home.

    Get a cash offer in 3 minutes
    Find out how much your home could sell for in as little as 3 minutes with a no-obligation cash offer.
    Estimated market value
    $396,400
    Get a cash offer in 3 minutes
    Find out how much your home could sell for in as little as 3 minutes with a no-obligation cash offer.
    Estimated market value
    $396,400