Skip main navigation
Closed
Street View
  • $610,000

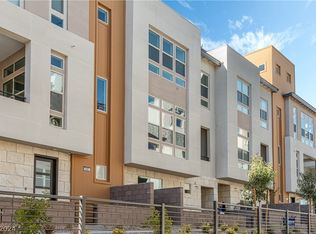
    651 Sentinel Spire St, Las Vegas, NV 89138

    4beds
    2,144sqft
    Townhouse
    Built in 2023
    1,306.8 Square Feet Lot
    $587,900 Zestimate®
    $285/sqft
    $2,903 Estimated rent

    Home value

    $587,900

    $529,000 - $653,000

    $2,903/mo

    Zestimate® history
    Loading
    Loading...

    Owner options

    List your home for rent

    $2,903/mo

    Rent Zestimate®

    Find your next renter with Zillow Rental Manager. Plus, with online applications, you can quickly screen prospective tenants – for free.

    Learn more

    $2,903/mo

    Rent Zestimate®

    Refinance and save

    $3,606/mo

    Est. payment

    Refinancing to a lower rate could help reduce your monthly payments and save thousands over the life of the loan.

    See today's rates

    $3,606/mo

    Est. payment

    Explore your selling options

    Work with a Zillow partner agent

    Leverage their expertise and Zillow's premium Showcase listings to get your home seen by more buyers.

    Get started

    List with your own agent

    Get your home in front of millions of buyers by listing it on Zillow.

    Learn how to do it

    Sell it yourself

    Take full control of how buyers see your home on Zillow by listing For Sale by Owner (FSBO).

    List your home

    What's special

    YOUR INCREDIBLE INVESTMENT OPPORTUNITY AWAITS. This property is priced to sell & will increase soon! This sleek, move-in ready townhome is in the heart of Summerlin West with 4 bedrooms & modern finishes. Finished being built in 2024, this turn-key property offers a 1st-floor guest suite w/ full bathroom, perfect for visitors or multi-generational living, plus 3 additional generously sized bedrooms. Enjoy high ceilings on each level, abundant natural light & beautiful Mountain & City views from the expansive rooftop deck. The open-concept floorplan features a gourmet kitchen & seamlessly connects the living & dining areas. There is an attached 2-car garage w/ extra storage, tankless water heater & soft-water loop. Outdoor living is enhanced with a courtyard, 2nd-floor patio & rooftop deck for entertaining or relaxing. The community features a private pool & electric car charging stations. With the Urban Core & the 92-acre Grand Park coming soon, the location and price are unparalleled!

    Zillow last checked:

    Listing updated:

    Listed by:

    Ashley E. Alvarez S.0190294 702-360-1414,

    Las Vegas Sotheby's Int'l

    Bought with:

    Kaori Nagao-Chiti, BS.0145932

    Las Vegas Sotheby's Int'l

    Source: LVR,MLS#: 2669258MLS LogoOriginating MLS: Greater Las Vegas Association of Realtors Inc

    Facts & features

    Interior

    Bedrooms & bathrooms
    • Bedrooms: 4
    • Bathrooms: 4
    • Full bathrooms: 3
    • 1/2 bathrooms: 1
    Primary bedroom
    • Description: Upstairs,Walk-In Closet(s)
    • Dimensions: 15x15
    Bedroom 2
    • Description: Closet,Upstairs
    • Dimensions: 12x12
    Bedroom 3
    • Dimensions: 11x11
    Bedroom 4
    • Description: Closet,Downstairs
    • Dimensions: 11x11
    Primary bathroom
    • Description: Double Sink,Shower Only
    Dining room
    • Description: Kitchen/Dining Room Combo
    • Dimensions: 16x10
    Great room
    • Description: Upstairs
    • Dimensions: 16x14
    Kitchen
    • Description: Breakfast Bar/Counter,Island,Stainless Steel Appliances,Walk-in Pantry
    Heating
    • Central, Gas
    Cooling
    • Central Air, Electric, 2 Units
    Appliances
    • Included: Dryer, Dishwasher, Gas Cooktop, Disposal, Gas Range, Microwave, Tankless Water Heater, Washer
    • Laundry: Gas Dryer Hookup, Laundry Room
    Features
    • Bedroom on Main Level, Programmable Thermostat
    • Flooring: Carpet, Tile
    • Windows: Double Pane Windows, Low-Emissivity Windows
    • Has fireplace: No
    Interior area
    • Total structure area: 2,144
    • Total interior livable area: 2,144 sqft

    Property

    Parking
    • Total spaces: 2
    • Parking features: Attached, Epoxy Flooring, Finished Garage, Garage, Garage Door Opener, Inside Entrance, Private
    • Attached garage spaces: 2
    Features
    • Levels: Three Or More
    • Stories: 3
    • Patio & porch: Balcony, Deck, Rooftop
    • Exterior features: Balcony, Barbecue, Courtyard
    • Pool features: Community
    • Fencing: Block,Partial
    • Has view: Yes
    • View description: City, Mountain(s), Strip View
    Lot
    • Size: 1,306 sqft
    • Features: Desert Landscaping, Landscaped, < 1/4 Acre
    Details
    • Parcel number: 13722814030
    • Zoning description: Single Family
    • Horse amenities: None

    Construction

    Type & style
    • Home type: Townhouse
    • Property subtype: Townhouse
    • Attached to another structure: Yes
    Materials
    • Roof: Flat,Pitched,Tile
    Condition
    • Average Condition,Resale
    • Year built: 2023
    Details
    • Builder name: Toll

    Utilities & green energy

    • Electric: Photovoltaics None
    • Sewer: Public Sewer
    • Water: Public
    • Utilities for property: Underground Utilities
    Green energy
    • Energy efficient items: Windows

    Community & neighborhood

    Security
    • Security features: Fire Sprinkler System
    Community
    • Community features: Pool
    Location
    • Region: Las Vegas
    • Subdivision: Summerlin Village 21 Parcels P Q & R

    HOA & financial

    HOA
    • Has HOA: Yes
    • HOA fee: $60 monthly
    • Amenities included: Pool
    • Services included: Association Management, Maintenance Grounds
    • Association name: Summerlin West
    • Association phone: 702-835-6904
    • Second HOA fee: $175 monthly

    Other

    Other facts
    • Listing agreement: Exclusive Right To Sell
    • Listing terms: Cash,Conventional,FHA,VA Loan

    Price history

    DateEventPrice
    5/6/2025Sold$610,000-6.2%$285/sqft
    Source: LVR #2669258 Report a problem
    4/16/2025Contingent$650,000$303/sqft
    Source: LVR #2669258 Report a problem
    3/30/2025Price change$650,000-3.7%$303/sqft
    Source: LVR #2669258 Report a problem
    3/5/2025Price change$675,000-3.6%$315/sqft
    Source: LVR #2615057 Report a problem
    2/4/2025Price change$700,000-2.8%$326/sqft
    Source: LVR #2615057 Report a problem
    12/7/2024Price change$719,9990%$336/sqft
    Source: LVR #2615057 Report a problem
    11/15/2024Price change$720,000-3.9%$336/sqft
    Source: LVR #2615057 Report a problem
    10/22/2024Price change$748,888-4%$349/sqft
    Source: LVR #2615057 Report a problem
    9/12/2024Listed for sale$780,000+11.4%$364/sqft
    Source: LVR #2615057 Report a problem
    7/12/2024Listing removed--
    Source: LVR #2588712 Report a problem
    7/11/2024Price change$2,800-6.7%$1/sqft
    Source: LVR #2588712 Report a problem
    7/10/2024Price change$3,000-6.3%$1/sqft
    Source: LVR #2588712 Report a problem
    7/8/2024Price change$3,200-3%$1/sqft
    Source: LVR #2588712 Report a problem
    6/28/2024Price change$3,300-2.9%$2/sqft
    Source: LVR #2588712 Report a problem
    6/18/2024Price change$3,400-1.4%$2/sqft
    Source: LVR #2588712 Report a problem
    6/12/2024Price change$3,450-6.8%$2/sqft
    Source: LVR #2588712 Report a problem
    6/8/2024Price change$3,700-2.6%$2/sqft
    Source: LVR #2588712 Report a problem
    6/3/2024Listed for rent$3,800-24%$2/sqft
    Source: LVR #2588712 Report a problem
    5/31/2024Listing removed--
    Source: LVR #2577926 Report a problem
    4/24/2024Listed for rent$5,000$2/sqft
    Source: LVR #2577926 Report a problem
    2/28/2024Sold$699,995$326/sqft
    Source: LVR #2541522 Report a problem
    1/17/2024Pending sale$699,995$326/sqft
    Source: LVR #2541522 Report a problem
    11/15/2023Listed for sale$699,995$326/sqft
    Source: LVR #2541522 Report a problem

    Public tax history

    YearProperty taxesTax assessment
    2026$6,966 +10.3%$267,788 +30.2%
    2025$6,316 +72%$205,654 +590.6%
    2024$3,673 +334.3%$29,778 +0.1%
    2023$846 -13.6%$29,750
    2022$978 $29,750

    Find assessor info on the county website

    Neighborhood: Summerlin North

    Nearby schools

    GreatSchools rating
    Schools provided by the listing agent
    • Elementary: Givens, Linda Rankin,Givens, Linda Rankin
    • Middle: Becker
    • High: Palo Verde

    Source: LVR. This data may not be complete. We recommend contacting the local school district to confirm school assignments for this home.

    Get a cash offer in 3 minutes
    Find out how much your home could sell for in as little as 3 minutes with a no-obligation cash offer.
    Estimated market value
    $587,900
    Get a cash offer in 3 minutes
    Find out how much your home could sell for in as little as 3 minutes with a no-obligation cash offer.
    Estimated market value
    $587,900