Skip main navigation
Off market
  • $1,682,100

    651 Skyland Dr, Sierra Madre, CA 91024

    4beds
    2,739sqft
    SingleFamily
    Built in 1962
    7,365 Square Feet Lot
    $1,682,100 Zestimate®
    $614/sqft
    $7,562 Estimated rent

    Home value

    $1,682,100

    $1.56M - $1.82M

    $7,562/mo

    Zestimate® history
    Loading
    Loading...

    Owner options

    List your home for rent

    $7,562/mo

    Rent Zestimate®

    Find your next renter with Zillow Rental Manager. Plus, with online applications, you can quickly screen prospective tenants – for free.

    Learn more

    $7,562/mo

    Rent Zestimate®

    Refinance and save

    $10,748/mo

    Est. payment

    Refinancing to a lower rate could help reduce your monthly payments and save thousands over the life of the loan.

    See today's rates

    $10,748/mo

    Est. payment

    Explore your selling options

    Work with a Zillow partner agent

    Leverage their expertise and Zillow's premium Showcase listings to get your home seen by more buyers.

    Get started

    List with your own agent

    Get your home in front of millions of buyers by listing it on Zillow.

    Learn how to do it

    Sell it yourself

    Take full control of how buyers see your home on Zillow by listing For Sale by Owner (FSBO).

    List your home

    What's special

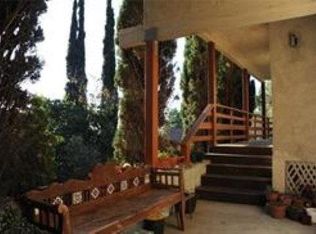
    Spectacular Views! A Must See! Turnkey! This home truly has it all!! This spacious 2739 sq ft offers 4 bedroom 3.5 bath with two master suite rooms. The dazzling entry way walks into a open floor plan & breathtaking 180 degree city views making this an entertainer's dream. Detailed & thoughtfully updated with plenty of natural light. Elegantly upgraded features through-out with wood floors, rich color scheme, a gourmet island kitchen with every amenity with a boast of a wine storage, marble countertops. The Master Retreat is a heavenly sanctuary with an expansive view of the city lights, a master bath to die for which features an over sized shower and a separate spa tub. Each spacious and beautifully appointed bedroom is an en-suite and there is even one conveniently located on the second floor. In addition, vaulted Mahagony ceilings, built in barbecue, the entire property has been updated to T24 compliant. There is a huge fireplace in the middle of the home great for entertainment. The backyard has a patio with a wrap around glass wall over the carport and comes with a premium it has 8 parking spaces huge plus for a canyon home. Other updates include: New Milgard windows & doors, new dual zone AC/heating systems, Reinforce foundation, New Roof and the list goes on...

    This property is not currently displayed as for sale or rent on Zillow. This may be different from what's on other websites or public sources.

    Facts & features

    Interior

    Bedrooms & bathrooms
    • Bedrooms: 4
    • Bathrooms: 4
    • Full bathrooms: 3
    • 1/2 bathrooms: 1
    Heating
    • Forced air
    Cooling
    • Central
    Appliances
    • Included: Dishwasher, Garbage disposal, Range / Oven, Refrigerator
    • Laundry: Inside, Area, Washer Hookup
    Features
    • Recessed Lighting, High Ceilings (9 Feet+), Open Floor Plan, Beamed Ceilings, Bar, Balcony, Granite Counters, Crown Moldings, Living Room Balcony, Block Walls, Copper Plumbing Full, Tandem, Chair Railings
    • Flooring: Hardwood
    • Doors: Atrium Doors
    • Windows: Stained Glass, Energy Star Windows, Bay Window
    • Has fireplace: Yes
    • Furnished: Yes
    • Common walls with other units/homes: No Common Walls
    Interior area
    • Total interior livable area: 2,739 sqft

    Property

    Parking
    • Total spaces: 10
    • Parking features: Carport, Garage - Detached
    Accessibility
    • Accessibility features: 48 inch or more wide halls
    Features
    • Levels: Two, One
    • Fencing: Chain Link, Cross Fenced, Block
    • Has view: Yes
    • View description: Territorial, City, Mountain
    Lot
    • Size: 7,365 Square Feet
    • Features: Sprinklers In Rear, Corner Lot, Sprinklers In Front, Lot 6500-9999, Sprinklers Drip System, 0-1 Unit/Acre
    Details
    • Additional structures: Storage
    • Parcel number: 5763007028
    • Special conditions: Standard

    Construction

    Type & style
    • Home type: SingleFamily
    • Architectural style: Contemporary
    Condition
    • Turnkey
    • Year built: 1962

    Utilities & green energy

    • Electric: 220V In Laundry
    • Sewer: Public Sewer
    • Water: Public
    • Utilities for property: Sewer Connected

    Community & HOA

    Location
    • Region: Sierra Madre

    Financial & listing details

    • Price per square foot: $614/sqft
    • Tax assessed value: $1,308,499
    • Road surface type: Alley Paved

    Price history

    DateEventPrice
    12/21/2018Sold$1,150,000-10.7%$420/sqft
    Source: Public Record Report a problem
    11/23/2018Pending sale$1,288,000$470/sqft
    Source: Global Premier Properties, Inc #SR18181084 Report a problem
    11/6/2018Price change$1,288,000-7.2%$470/sqft
    Source: Global Premier Properties, Inc #SR18181084 Report a problem
    9/18/2018Price change$1,388,000-6.2%$507/sqft
    Source: Global Premier Properties, Inc #SR18181084 Report a problem
    7/27/2018Listed for sale$1,479,000+80.4%$540/sqft
    Source: Global Premier Properties, Inc #SR18181084 Report a problem
    12/20/2017Sold$820,000+2.6%$299/sqft
    Source: Public Record Report a problem
    11/21/2017Pending sale$799,000$292/sqft
    Source: California Regional MLS #AR17221191 Report a problem
    11/16/2017Price change$799,000-11.1%$292/sqft
    Source: California Regional MLS #AR17221191 Report a problem
    11/9/2017Listed for sale$899,000$328/sqft
    Source: California Regional MLS #AR17221191 Report a problem
    11/2/2017Pending sale$899,000$328/sqft
    Source: California Regional MLS #AR17221191 Report a problem
    10/19/2017Price change$899,000-5.4%$328/sqft
    Source: California Regional MLS #AR17221191 Report a problem
    9/25/2017Listed for sale$950,000$347/sqft
    Source: California Regional MLS #AR17221191 Report a problem

    Public tax history

    YearProperty taxesTax assessment
    2026-- $1,308,499 +2%
    2025$14,923 +2.7%$1,282,843 +2%
    2024$14,531 +0.6%$1,257,690 +2%
    2023$14,449 +3.6%$1,233,030 +2%
    2022$13,948 +4.3%$1,208,854 +2%
    2021$13,377 +4.2%$1,185,152 +1%
    2020$12,841 $1,173,000 +2%
    2019$12,841 +33.6%$1,150,000 +40.2%
    2018$9,613 $820,000 +672%
    2017$9,613 +559.5%$106,211 +2%
    2016$1,458 +4.5%$104,129 +1.5%
    2015$1,395 +3.1%$102,566 +2%
    2014$1,352 $100,557 +2.5%
    2012-- $98,142 +2%
    2011-- $96,219 +0.8%
    2010-- $95,501 -0.2%
    2009-- $95,729 +2%
    2008-- $93,853 +2%
    2007-- $92,014 +2%
    2006-- $90,211
    2005-- $90,211 +4%
    2004-- $86,709 +1.9%
    2003-- $85,121 +2%
    2002-- $83,453 +4%
    2000-- $80,215
    Find assessor info on the county website

    Neighborhood: 91024

    Nearby schools

    GreatSchools rating
    Schools provided by the listing agent
    • Elementary: Sierra Madre
    • Middle: Sierra Madre
    • High: Pasadena
    • District: Pasadena Unified

    Source: The MLS. This data may not be complete. We recommend contacting the local school district to confirm school assignments for this home.

    Get a cash offer in 3 minutes
    Find out how much your home could sell for in as little as 3 minutes with a no-obligation cash offer.
    Estimated market value
    $1,682,100
    Get a cash offer in 3 minutes
    Find out how much your home could sell for in as little as 3 minutes with a no-obligation cash offer.
    Estimated market value
    $1,682,100