Skip main navigation
Sold for $740,000
  • $740,000

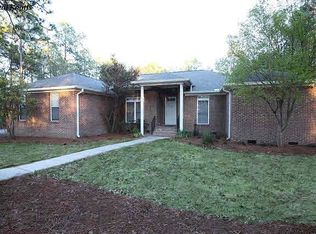
    651 Southgate Dr, Camden, SC 29020

    4beds
    4,346sqft
    SingleFamily
    Built in 2003
    1 Acres Lot
    $769,900 Zestimate®
    $170/sqft
    $3,329 Estimated rent

    Home value

    $769,900

    $670,000 - $885,000

    $3,329/mo

    Zestimate® history
    Loading
    Loading...

    Owner options

    List your home for rent

    $3,329/mo

    Rent Zestimate®

    Find your next renter with Zillow Rental Manager. Plus, with online applications, you can quickly screen prospective tenants – for free.

    Learn more

    $3,329/mo

    Rent Zestimate®

    Refinance and save

    $4,290/mo

    Est. payment

    Refinancing to a lower rate could help reduce your monthly payments and save thousands over the life of the loan.

    See today's rates

    $4,290/mo

    Est. payment

    Explore your selling options

    Work with a Zillow partner agent

    Leverage their expertise and Zillow's premium Showcase listings to get your home seen by more buyers.

    Get started

    List with your own agent

    Get your home in front of millions of buyers by listing it on Zillow.

    Learn how to do it

    Sell it yourself

    Take full control of how buyers see your home on Zillow by listing For Sale by Owner (FSBO).

    List your home

    What's special

    Executive home in Southgate! 4300 SF finished space. Custom home features 4 spacious Bedrooms, 4 full & (1) 1/2 baths, gourmet kitchen w/limestone floors, custom cabinets & wet bar, wine cooler, media room, game room & office. Main floor master suite with sitting room, fireplace, private patio with jacuzzi and so much more. Back yard paradise ready for your family enjoyment, salt water gunite pool highlights outdoor kitchen w/built ins & bar. Detached 3 car garage & fitness room!

    Facts & features

    Interior

    Bedrooms & bathrooms
    • Bedrooms: 4
    • Bathrooms: 5
    • Full bathrooms: 4
    • 1/2 bathrooms: 1
    • Main level bathrooms: 2
    Heating
    • Gas
    Cooling
    • Central
    Appliances
    • Included: Dishwasher, Dryer, Microwave, Range / Oven, Washer
    • Laundry: Heated Space
    Features
    • Ceiling Fan(s), Wet Bar, High Ceilings, Built-Ins, Bookcases, Office, Media Room, Ceiling Fan, Exercise Room, Entertainment Center, Floors-Hardwood, Molding, Bookcase
    • Flooring: Tile, Other, Carpet, Hardwood
    • Doors: French Doors
    • Windows: Skylight(s)
    • Basement: Crawl Space
    • Has fireplace: Yes
    • Fireplace features: Masonry, Outside
    Interior area
    • Total interior livable area: 4,346 sqft

    Property

    Parking
    • Total spaces: 10
    • Parking features: Garage - Attached
    Features
    • Patio & porch: Patio
    • Exterior features: Stucco
    • Pool features: Inground-Gunite
    • Fencing: Rear Only-Chain Link
    • Waterfront features: Common Pond
    Lot
    • Size: 1 Acres
    • Features: Cul-de-Sac
    Details
    • Additional structures: Workshop
    • Parcel number: 286030B001SCL

    Construction

    Type & style
    • Home type: SingleFamily
    • Architectural style: Craftsman
    Materials
    • Roof: Other
    Condition
    • Year built: 2003

    Utilities & green energy

    • Sewer: Septic Tank
    • Water: Public

    Community & neighborhood

    Location
    • Region: Camden

    HOA & financial

    HOA
    • Has HOA: Yes
    • HOA fee: $41 monthly
    • Services included: Common Area Maintenance

    Other

    Other facts
    • WaterSource: Public
    • Flooring: Carpet, Tile, Hardwood, Other
    • Sewer: Septic Tank
    • RoadSurfaceType: Paved
    • Appliances: Dishwasher, Dryer, Washer, Wine Cooler, Gas Range, Ice Maker, Built-In Range, Microwave Built In
    • FireplaceYN: true
    • InteriorFeatures: Ceiling Fan(s), Wet Bar, High Ceilings, Built-Ins, Bookcases, Office, Media Room, Ceiling Fan, Exercise Room, Entertainment Center, Floors-Hardwood, Molding, Bookcase
    • GarageYN: true
    • AttachedGarageYN: true
    • HeatingYN: true
    • CoolingYN: true
    • PatioAndPorchFeatures: Patio
    • FireplacesTotal: 3
    • WaterfrontYN: true
    • LotFeatures: Cul-de-Sac
    • ArchitecturalStyle: Craftsman
    • PoolPrivateYN: True
    • Basement: Crawl Space
    • MainLevelBathrooms: 2
    • OtherStructures: Workshop
    • FireplaceFeatures: Masonry, Outside
    • DoorFeatures: French Doors
    • Cooling: Central Air
    • AssociationFeeIncludes: Common Area Maintenance
    • WindowFeatures: Skylight(s)
    • ParkingFeatures: Garage Door Opener, Garage Attached, Main
    • RoomKitchenFeatures: Granite Counters, Kitchen Island, Pantry, Recessed Lighting, Floors-Tile, Backsplash-Other
    • RoomBedroom3Level: Second
    • RoomBedroom4Level: Second
    • RoomMasterBedroomFeatures: Ceiling Fan(s), Walk-In Closet(s), Fireplace, Recessed Lighting, High Ceilings, Whirlpool, Sitting Room, Double Vanity, Bath-Private, Separate Shower, Floors-Hardwood
    • RoomBedroom2Features: Ceiling Fan(s), Walk-In Closet(s), Bath-Private
    • RoomBedroom3Features: Ceiling Fan(s), Walk-In Closet(s), Bath-Private
    • RoomBedroom4Features: Ceiling Fan(s), Walk-In Closet(s), Bath-Private
    • RoomBedroom2Level: Second
    • RoomDiningRoomFeatures: Fireplace, Wet Bar, Floors-Hardwood, Molding
    • ConstructionMaterials: Stucco - Hard Coat
    • RoomDiningRoomLevel: Main
    • RoomKitchenLevel: Main
    • Heating: Fireplace(s), Gas 1st Lvl, Gas 2nd Lvl
    • RoomMasterBedroomLevel: Main
    • WaterfrontFeatures: Common Pond
    • LaundryFeatures: Heated Space
    • Fencing: Rear Only-Chain Link
    • PoolFeatures: Inground-Gunite
    • MlsStatus: Active
    • Road surface type: Paved

    Price history

    DateEventPrice
    4/3/2025Sold$740,000-2.6%$170/sqft
    Source: Public Record Report a problem
    3/1/2025Pending sale$760,000$175/sqft
    Source: Consolidated MLS #598778 Report a problem
    2/24/2025Price change$760,000-4.9%$175/sqft
    Source: Consolidated MLS #598778 Report a problem
    1/16/2025Price change$799,000-1.8%$184/sqft
    Source: Consolidated MLS #598778 Report a problem
    12/18/2024Listed for sale$814,000+28.2%$187/sqft
    Source: Consolidated MLS #598778 Report a problem
    8/25/2022Sold$635,000-12.4%$146/sqft
    Source: Agent Provided Report a problem
    6/23/2022Listed for sale$725,000+4.3%$167/sqft
    Source: Consolidated MLS #543725 Report a problem
    12/25/2020Listing removed$695,000$160/sqft
    Source: Home & Land Pros LLC #497132 Report a problem
    8/3/2020Price change$695,000-4.1%$160/sqft
    Source: Home & Land Pros LLC #497132 Report a problem
    6/25/2020Listed for sale$725,000$167/sqft
    Source: Home & Land Pros LLC #497132 Report a problem
    9/16/2019Listing removed$725,000$167/sqft
    Source: Home & Land Pros LLC #466928 Report a problem
    3/15/2019Listed for sale$725,000-3.3%$167/sqft
    Source: Home & Land Pros LLC #466928 Report a problem
    12/12/2018Listing removed$750,000$173/sqft
    Source: Home & Land Pros LLC #363331 Report a problem
    8/8/2017Price change$750,000-9.6%$173/sqft
    Source: Home & Land Pros LLC #363331 Report a problem
    10/25/2016Price change$830,000-2.4%$191/sqft
    Source: Home & Land Pros LLC #363331 Report a problem
    9/23/2014Listed for sale$850,000$196/sqft
    Source: Mindy Player, Broker in Charge #363331 Report a problem

    Public tax history

    YearProperty taxesTax assessment
    2024$11,456 +0.1%$635,000
    2023$11,443 +347.2%$635,000
    2022$2,559 $635,000 +21.2%
    2021-- $523,900
    2020$2,325 -3.9%$523,900 +14.5%
    2019$2,421 +3.7%$457,500
    2018$2,335 $457,500
    2017-- $457,500 +4.7%
    2016$1,864 $437,100
    2015$1,864 $437,100 +2400%
    2014$1,864 $17,484
    2013-- $17,484 0%
    2011-- $17,485 +7.2%
    2010-- $16,315
    2009-- $16,315
    2008$1,887 +26.7%$16,315
    2007$1,489 -49.4%$16,315
    2006$2,943 $16,315 +13.8%
    2005-- $14,335
    2004-- $14,335 -28.3%
    2003-- $19,990
    2002-- $19,990 +790.4%
    2001-- $2,245

    Find assessor info on the county website

    Neighborhood: 29020

    Nearby schools

    GreatSchools rating
    Schools provided by the listing agent
    • Elementary: Camden
    • Middle: Camden
    • High: Camden
    • District: Kershaw County

    Source: The MLS. This data may not be complete. We recommend contacting the local school district to confirm school assignments for this home.

    Get a cash offer in 3 minutes
    Find out how much your home could sell for in as little as 3 minutes with a no-obligation cash offer.
    Estimated market value
    $769,900
    Get a cash offer in 3 minutes
    Find out how much your home could sell for in as little as 3 minutes with a no-obligation cash offer.
    Estimated market value
    $769,900