Skip main navigation
Closed
  • $390,000

    651 Spring Forest Dr, Lawrenceville, GA 30043

    3beds
    1,608sqft
    Single Family Residence
    Built in 1985
    0.52 Acres Lot
    $390,800 Zestimate®
    $243/sqft
    $2,036 Estimated rent

    Home value

    $390,800

    $371,000 - $410,000

    $2,036/mo

    Zestimate® history
    Loading
    Loading...

    Owner options

    List your home for rent

    $2,036/mo

    Rent Zestimate®

    Find your next renter with Zillow Rental Manager. Plus, with online applications, you can quickly screen prospective tenants – for free.

    Learn more

    $2,036/mo

    Rent Zestimate®

    Refinance and save

    $1,971/mo

    Est. payment

    Refinancing to a lower rate could help reduce your monthly payments and save thousands over the life of the loan.

    See today's rates

    $1,971/mo

    Est. payment

    Explore your selling options

    Work with a Zillow partner agent

    Leverage their expertise and Zillow's premium Showcase listings to get your home seen by more buyers.

    Get started

    List with your own agent

    Get your home in front of millions of buyers by listing it on Zillow.

    Learn how to do it

    Sell it yourself

    Take full control of how buyers see your home on Zillow by listing For Sale by Owner (FSBO).

    List your home

    What's special

    Brand new quartz countertopsRecessed lightingNew ac unitLovely quiet neighborhoodFresh new paintNew vanitiesBrand new roof
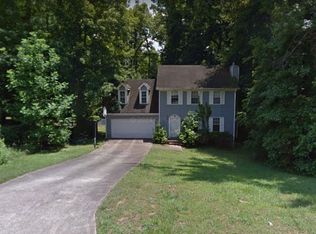
    Welcome to this exceptionally UPGRADED & RENOVATED 3 Bed 2 Bath FRONT BRICK BEAUTIFUL RANCH situated in a lovely quiet neighborhood, perfect for first time home buyer. Brand New ROOF, NEW AC Unit. This beautiful Ranch has undergone a complete and Stylish Renovation, featuring a modern kitchen with NEW Tiles floor, brand new Quartz countertops, LOTS of CABINETS, and Glass Tiles Backsplash. The kitchen also boasts new Samsung stainless steel appliances, recessed lighting, and a galley design. New Luxury Vinyl Flooring throughout the home. The bathrooms have been upgraded with new vanities, sinks, toilets, and designer showers. Fresh new paint has been applied throughout the home. The large family room is perfect for gatherings with loved ones, showcasing a cozy wood-burning fireplace. This home is conveniently located near schools, Georgia Gwinnette College, HWY 316, I-85, shoppings, and dining options. Don't miss out on the chance to own a fully Upgraded home. NO HOA, NO Rental Restrictions! Schedule a viewing today, and Welcome Home!

    Zillow last checked:

    Listing updated:

    Listed by:

    Mohammad Zakir Sikder 678-469-1005,

    Chapman Hall Realtors Professionals

    Bought with:

    Kari Green, 354320

    HomeSmart

    Source: GAMLS,MLS#: 10221999MLS Logo

    Facts & features

    Interior

    Bedrooms & bathrooms
    • Bedrooms: 3
    • Bathrooms: 2
    • Full bathrooms: 2
    • Main level bathrooms: 2
    • Main level bedrooms: 3
    Rooms
    • Room types: Bonus Room, Sun Room
    Kitchen
    • Features: Breakfast Area, Pantry
    Heating
    • Central, Forced Air
    Cooling
    • Attic Fan, Ceiling Fan(s), Central Air
    Appliances
    • Included: Dishwasher, Disposal, Microwave
    • Laundry: Laundry Closet
    Features
    • Master On Main Level, Other, Walk-In Closet(s)
    • Flooring: Hardwood, Tile, Vinyl
    • Basement: None
    • Number of fireplaces: 1
    • Fireplace features: Family Room, Gas Starter
    • Common walls with other units/homes: No Common Walls
    Interior area
    • Total structure area: 1,608
    • Total interior livable area: 1,608 sqft
    • Finished area above ground: 1,608
    • Finished area below ground: 0

    Property

    Parking
    • Total spaces: 2
    • Parking features: Garage
    • Has garage: Yes
    Features
    • Levels: One
    • Stories: 1
    • Patio & porch: Deck, Patio
    • Exterior features: Balcony
    • Has view: Yes
    • View description: City
    • Body of water: None
    Lot
    • Size: 0.52 Acres
    • Features: None
    Details
    • Parcel number: R7090 038

    Construction

    Type & style
    • Home type: SingleFamily
    • Architectural style: Brick Front,Ranch,Traditional
    • Property subtype: Single Family Residence
    Materials
    • Wood Siding
    • Foundation: Block
    • Roof: Composition
    Condition
    • Updated/Remodeled
    • New construction: No
    • Year built: 1985

    Utilities & green energy

    • Electric: 220 Volts
    • Sewer: Public Sewer
    • Water: Public
    • Utilities for property: Cable Available, Electricity Available, Natural Gas Available, Sewer Available

    Community & HOA

    Community
    • Features: None
    • Security: Smoke Detector(s)
    • Subdivision: SPRING FOREST
    HOA
    • Has HOA: No
    • Services included: None
    Location
    • Region: Lawrenceville

    Financial & listing details

    • Price per square foot: $243/sqft
    • Tax assessed value: $393,600
    • Annual tax amount: $4,284
    • Date on market: 11/5/2023
    • Cumulative days on market: 22 days
    • Listing agreement: Exclusive Right To Sell
    • Electric utility on property: Yes

    Price history

    DateEventPrice
    12/15/2023Sold$390,000-2.5%$243/sqft
    Source: GAMLS #10221999 Report a problem
    12/1/2023Pending sale$399,900$249/sqft
    Source: GAMLS #10221999 Report a problem
    11/5/2023Listed for sale$399,900+59.3%$249/sqft
    Source: FMLS GA #7298915 Report a problem
    11/1/2023Sold$251,000+79.3%$156/sqft
    Source: Public Record Report a problem
    8/29/2023Sold$140,000$87/sqft
    Source: Public Record Report a problem

    Public tax history

    YearProperty taxesTax assessment
    2026-- $157,440 -2.6%
    2025$5,603 -1.5%$161,680 +8.9%
    2024$5,689 +31.7%$148,520 +35.2%
    2023$4,319 +0.8%$109,840
    2022$4,284 +19.1%$109,840 +22.9%
    2021$3,598 +4.5%$89,360 +5.7%
    2020$3,442 +10.3%$84,520 +7%
    2019$3,122 $78,960
    2018$3,122 +34.2%$78,960 +41.7%
    2016$2,326 -0.9%$55,720
    2015$2,347 $55,720
    2014$2,347 -0.5%$55,720
    2013$2,360 $55,720
    2012-- $55,720
    2011-- $55,720
    2010-- $55,720
    2009-- $55,720 -3.9%
    2007-- $58,000
    2006-- $58,000
    2005-- $58,000
    2004$683 -0.1%$58,000
    2003$684 -38.1%$58,000 +27.5%
    2002$1,105 -5.7%$45,480
    2001$1,172 $45,480
    Find assessor info on the county website

    Neighborhood: 30043

    Nearby schools

    GreatSchools rating
    Schools provided by the listing agent
    • Elementary: Woodward Mill
    • Middle: Twin Rivers
    • High: Mountain View

    Source: GAMLS. This data may not be complete. We recommend contacting the local school district to confirm school assignments for this home.

    Get a cash offer in 3 minutes
    Find out how much your home could sell for in as little as 3 minutes with a no-obligation cash offer.
    Estimated market value

    $390,800

    Get a cash offer in 3 minutes
    Find out how much your home could sell for in as little as 3 minutes with a no-obligation cash offer.
    Estimated market value

    $390,800