One-of-a-kind all-brick Zionsville ranch offering more than 2,700 SF of living space-all on one level! With 4 bedrooms, 3 baths and separate private living quarters, this home combines distinctive '70s character and Mid-Mod flair with an exceptionally flexible floor plan. Recent updates include refinished hardwood floors, fresh professional paint, new tile in the kitchen, sunroom and baths, a remodeled guest bath, slat-panel dining accent wall and extensive new lighting. Expansive living spaces are filled with natural light, while the family room features a wood-burning fireplace with a dramatic full brick wall and hearth and opens to the tiled sunroom, deck and backyard. The separate apartment/in-law suite has its own exterior entrance, kitchenette, living area, bedroom, bath and washer/dryer-ideal for multi-generational living, guests, home office or potential rental income. Outside, enjoy a beautifully landscaped half-acre+ setting with flowers and mature hardwood and evergreen trees. An oversized insulated 2-car garage includes a workbench and shelving, while the large driveway provides plenty of off-street parking. Recently converted from septic to city sewer. The walking/biking path along Oak Street provides convenient access toward Zionsville's Village, Rail Trail, shops, restaurants, schools and library. A distinctive home with space, character and versatility that's hard to find.
Active
$570,000
651 Spring Hills Dr, Zionsville, IN 46077
4beds
2,762sqft
Residential, Single Family Residence
Built in 1972
0.53 Acres Lot
$560,200 Zestimate®
$206/sqft
$-- HOA
What's special
All on one levelSeparate private living quartersRemodeled guest bathAll-brick zionsville ranchSlat-panel dining accent wallExtensive new lightingFresh professional paint
- 28 days
- 3,922
- 248
Likely to sell faster than
Zillow last checked:
Listing updated:
Listed by:
Louise Bergmann 317-332-2046,
F.C. Tucker Company
Source: MIBOR as distributed by MLS GRID,MLS#: 22117782
Facts & features
Interior
Bedrooms & bathrooms
- Bedrooms: 4
- Bathrooms: 3
- Full bathrooms: 3
- Main level bathrooms: 3
- Main level bedrooms: 4
Primary bedroom
- Level: Main
- Area: 210 Square Feet
- Dimensions: 15x14
Bedroom 2
- Level: Main
- Area: 165 Square Feet
- Dimensions: 15x11
Bedroom 3
- Level: Main
- Area: 144 Square Feet
- Dimensions: 12x12
Bedroom 4
- Level: Main
- Area: 242 Square Feet
- Dimensions: 22x11
Dining room
- Level: Main
- Area: 270 Square Feet
- Dimensions: 18x15
Family room
- Level: Main
- Area: 270 Square Feet
- Dimensions: 18x15
Great room
- Level: Main
- Area: 286 Square Feet
- Dimensions: 13x22
Kitchen
- Features: Tile-Ceramic
- Level: Main
- Area: 180 Square Feet
- Dimensions: 15x12
Living room
- Level: Main
- Area: 338 Square Feet
- Dimensions: 26x13
Sun room
- Features: Tile-Ceramic
- Level: Main
- Area: 216 Square Feet
- Dimensions: 18x12
Heating
- Forced Air, Natural Gas
Cooling
- Central Air
Appliances
- Included: Dishwasher, Dryer, Gas Oven, Range Hood, Refrigerator, Tankless Water Heater, Washer, Water Softener Owned
- Laundry: Laundry Closet
Features
- Attic Pull Down Stairs, Breakfast Bar, Built-in Features, Kitchen Island, Entrance Foyer, Ceiling Fan(s), Hardwood Floors, High Speed Internet, In-Law Floorplan, Eat-in Kitchen, Pantry
- Flooring: Hardwood
- Windows: Wood Work Painted
- Has basement: No
- Attic: Pull Down Stairs
- Number of fireplaces: 1
- Fireplace features: Family Room, Wood Burning
Interior area
- Total structure area: 2,762
- Total interior livable area: 2,762 sqft
Video & virtual tour
Property
Parking
- Total spaces: 2
- Parking features: Attached, Asphalt, Garage Door Opener, Garage Faces Side, Storage, Workshop in Garage
- Attached garage spaces: 2
- Details: Garage Parking Other(Garage Door Opener, Service Door)
Accessibility
- Accessibility features: Handicap Accessible Interior
Features
- Levels: One
- Stories: 1
- Patio & porch: Covered, Deck
Lot
- Size: 0.53 Acres
- Features: Corner Lot, Irregular Lot, Mature Trees, Trees-Small (Under 20 Ft)
Details
- Additional structures: Barn Mini
- Parcel number: 060403000001025005
- Horse amenities: None
Construction
Type & style
- Home type: SingleFamily
- Architectural style: Ranch,Traditional
- Property subtype: Residential, Single Family Residence
Materials
- Brick
- Foundation: Crawl Space
Condition
- Updated/Remodeled
- New construction: No
- Year built: 1972
Utilities & green energy
- Water: Private
Community & HOA
Community
- Subdivision: Spring Hills
HOA
- Has HOA: No
Location
- Region: Zionsville
Financial & listing details
- Price per square foot: $206/sqft
- Tax assessed value: $398,300
- Annual tax amount: $3,594
- Date on market: 8/6/2026
- Cumulative days on market: 30 days
Estimated market value
$560,200
$532,000 - $588,000
$3,270/mo
Price history
| Date | Event | Price |
|---|---|---|
| 8/6/2026 | Price change | $570,000+46.2%$206/sqft |
Source:  MIBOR as distributed by MLS GRID #22117782 Report a problem MIBOR as distributed by MLS GRID #22117782 Report a problem | ||
| 11/16/2021 | Pending sale | $390,000$141/sqft |
Source: MIBOR as distributed by MLS GRID #21822045 Report a problem | ||
| 11/12/2021 | Listed for sale | $390,000+77.3%$141/sqft |
Source: MIBOR as distributed by MLS GRID #21822045 Report a problem | ||
| 9/7/2016 | Sold | $220,000$80/sqft |
Source: MIBOR as distributed by MLS GRID #21355157 Report a problem | ||
Public tax history
| Year | Property taxes | Tax assessment |
|---|---|---|
| 2025 | $3,987 +13.7% | $398,300 -1.7% |
| 2024 | $3,507 -1.5% | $405,000 +10.1% |
| 2023 | $3,561 +5% | $367,800 +0.4% |
| 2022 | $3,393 +11.4% | $366,200 +13.7% |
| 2021 | $3,046 -5.6% | $322,200 +8.1% |
| 2020 | $3,228 +9.9% | $298,000 -3.8% |
| 2019 | $2,938 +2.7% | $309,700 +8.7% |
| 2018 | $2,862 -0.2% | $285,000 +1% |
| 2017 | $2,868 +2.6% | $282,200 +1.1% |
| 2016 | $2,796 +1.4% | $279,000 +6.9% |
| 2014 | $2,757 -12.6% | $261,100 -2.1% |
| 2013 | $3,156 -3% | $266,600 -2.9% |
| 2012 | $3,253 +21% | $274,500 +6.9% |
| 2011 | $2,688 +9.3% | $256,900 +1.7% |
| 2010 | $2,460 -1.2% | $252,600 -4.6% |
| 2009 | $2,490 -28.2% | $264,900 -1.6% |
| 2007 | $3,466 -7.4% | $269,200 +2.9% |
| 2006 | $3,742 | $261,600 |
Find assessor info on the county website
Monthly payment
Est. payment
Payment breakdown
Explore the cost of this home by adjusting the details. Changes won't be saved.Climate risks
Neighborhood: 46077
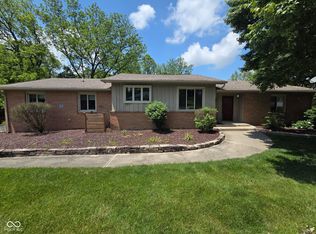

Similar homes
- $725,0004 bd3 ba3.1k sqft1115 Indian Pipe Ln, Zionsville, IN 46077Active
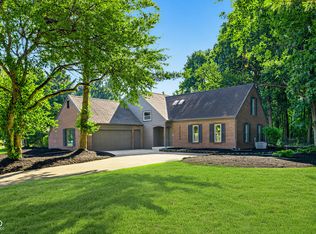 MLS ID #22122931, Garrett Brooks, United Real Estate Indpls. MIBOR as distributed by MLS GRID
 - $550,0004 bd3 ba3.6k sqft7845 Highland Park Dr, Brownsburg, IN 46112Active
 MLS ID #22123355, Carrie Clark, Keller Williams Indpls Metro N. MIBOR as distributed by MLS GRID
 - $495,0004 bd3 ba2.3k sqft358 Bailey Cir, Carmel, IN 46032Active
 MLS ID #22105270, Nancy Whitfield, F.C. Tucker Company. MIBOR as distributed by MLS GRID
 - $820,0004 bd4 ba3.7k sqft5521 Turkey Foot Rd, Zionsville, IN 46077Active
 MLS ID #22116880, Nathan Pfahler, Weichert REALTORS® Cooper Group Indy. MIBOR as distributed by MLS GRID
