Welcome to your serene coastal home located in Ocean Terrace neighborhood. This 4BD/2.5BA, 2,283sqft home with 2-car garage offers an inviting covered porch entryway leading to the living room, kitchen and dining area ideal for entertaining and everyday living with a convenient half bath and laundry room too. The kitchen features leathered granite countertops, stainless steel appliances, a walk-in pantry, and counter seating. Main level also includes primary suite complete with a walk-in closet, en suite with double sinks, tub, and a separate shower. Backyard w/patio where the fully fenced yard is ready for your personal touch. Heading upstairs, you'll discover three additional bedrooms, 2 with walk-in closets, providing plenty of storage space. The second bedroom connects directly to a Jack and Jill style bathroom, featuring a shower/tub combo. Additionally, there is a versatile small storage room on this level, perfect for seasonal items or extra belongings. This beautiful home is designed to provide comfort and convenience, making it a perfect choice for those seeking a relaxed coastal lifestyle, close proximity to pristine beach access, fishing, boutique shopping, restaurants, and world-class golf courses awaits. Come and experience the best of Bandon living today!
Sold
$550,000
651 Spyglass Dr, Bandon, OR 97411
4beds
2,283sqft
Residential, Single Family Residence
Built in 2022
6,098 Square Feet Lot
$571,800 Zestimate®
$241/sqft
$2,866 Estimated rent
Home value
$571,800
$532,000 - $618,000
$2,866/mo
Zestimate® history
Owner options
List your home for rent
$2,866/mo
Rent Zestimate®
Find your next renter with Zillow Rental Manager. Plus, with online applications, you can quickly screen prospective tenants – for free.
$2,866/mo
Rent Zestimate®
Refinance and save
$3,312/mo
Est. payment
Refinancing to a lower rate could help reduce your monthly payments and save thousands over the life of the loan.
$3,312/mo
Est. payment
Explore your selling options
Work with a Zillow partner agent
Leverage their expertise and Zillow's premium Showcase listings to get your home seen by more buyers.
Get startedList with your own agent
Get your home in front of millions of buyers by listing it on Zillow.
Learn how to do itSell it yourself
Take full control of how buyers see your home on Zillow by listing For Sale by Owner (FSBO).
List your homeWhat's special
Zillow last checked:
Listing updated:
Listed by:
Elke Cote 541-329-9902,
Beach Loop Realty,
Ruby Berry 541-404-1793,
Beach Loop Realty
Bought with:
Meriah Stemmerman, 201238279
Keller Williams Southern Oregon Coastal Real Estate Group
Source: RMLS (OR),MLS#: 24275697
Facts & features
Interior
Bedrooms & bathrooms
- Bedrooms: 4
- Bathrooms: 3
- Full bathrooms: 2
- Partial bathrooms: 1
- Main level bathrooms: 2
Rooms
- Room types: Bedroom 4, EatingArea, Laundry, Bedroom 2, Bedroom 3, Dining Room, Family Room, Kitchen, Living Room, Primary Bedroom
Primary bedroom
- Features: Bathroom, Bathtub With Shower, Walkin Closet, Wallto Wall Carpet
- Level: Main
- Area: 225
- Dimensions: 15 x 15
Bedroom 2
- Features: Wallto Wall Carpet
- Level: Upper
- Area: 120
- Dimensions: 10 x 12
Bedroom 3
- Features: Bathtub With Shower, Wallto Wall Carpet
- Level: Upper
- Area: 143
- Dimensions: 13 x 11
Bedroom 4
- Features: Wallto Wall Carpet
- Level: Upper
- Area: 180
- Dimensions: 15 x 12
Kitchen
- Features: Dishwasher, Eat Bar, Microwave, Pantry, Free Standing Range, Free Standing Refrigerator, Granite
- Level: Main
- Area: 120
- Width: 10
Living room
- Features: Wallto Wall Carpet
- Level: Upper
- Area: 225
- Dimensions: 15 x 15
Heating
- Zoned
Appliances
- Included: Dishwasher, Disposal, Free-Standing Range, Free-Standing Refrigerator, Microwave, Stainless Steel Appliance(s), Washer/Dryer, Electric Water Heater
- Laundry: Laundry Room
Features
- Granite, Bathtub With Shower, Eat Bar, Pantry, Bathroom, Walk-In Closet(s)
- Flooring: Vinyl, Wall to Wall Carpet
Interior area
- Total structure area: 2,283
- Total interior livable area: 2,283 sqft
Property
Parking
- Total spaces: 2
- Parking features: Driveway, Attached
- Attached garage spaces: 2
- Has uncovered spaces: Yes
Features
- Levels: Two
- Stories: 2
- Patio & porch: Patio, Porch
- Exterior features: Yard
- Fencing: Fenced
- Has view: Yes
- View description: Territorial
Lot
- Size: 6,098 Square Feet
- Dimensions: 103 x 60
- Features: Cul-De-Sac, Level, SqFt 5000 to 6999
Details
- Parcel number: 7819400
- Zoning: CD-1
Construction
Type & style
- Home type: SingleFamily
- Architectural style: Custom Style
- Property subtype: Residential, Single Family Residence
Materials
- Cement Siding, Stone
- Foundation: Block, Concrete Perimeter
- Roof: Composition
Condition
- Approximately
- New construction: No
- Year built: 2022
Utilities & green energy
- Sewer: Public Sewer
- Water: Public
Community & HOA
HOA
- Has HOA: No
Location
- Region: Bandon
Financial & listing details
- Price per square foot: $241/sqft
- Tax assessed value: $459,600
- Annual tax amount: $753
- Date on market: 6/20/2024
- Cumulative days on market: 63 days
- Listing terms: Cash,Conventional,FHA,VA Loan
- Road surface type: Paved
Price history
| Date | Event | Price |
|---|---|---|
| 9/23/2024 | Sold | $550,000-5%$241/sqft |
Source:  RMLS (OR) #24275697 Report a problem RMLS (OR) #24275697 Report a problem | ||
| 8/22/2024 | Pending sale | $579,000$254/sqft |
Source: RMLS (OR) #24275697 Report a problem | ||
| 8/1/2024 | Listed for sale | $579,000+826.4%$254/sqft |
Source: RMLS (OR) #24275697 Report a problem | ||
| 10/30/2020 | Sold | $62,500-3.8%$27/sqft |
Source: RMLS (OR) #20084010 Report a problem | ||
| 10/6/2020 | Pending sale | $65,000$28/sqft |
Source: Coastal Sotheby's International Realty #20084010 Report a problem | ||
| 6/28/2020 | Listed for sale | $65,000$28/sqft |
Source: Coastal Sotheby's International Realty #20084010 Report a problem | ||
Public tax history
| Year | Property taxes | Tax assessment |
|---|---|---|
| 2024 | $2,679 +255.5% | $459,600 +273.1% |
| 2023 | $754 -0.4% | $123,200 +27% |
| 2022 | $757 +13% | $97,010 +67% |
| 2021 | $669 +43.3% | $58,090 +34% |
| 2020 | $467 -2.6% | $43,350 |
| 2019 | $480 +4.3% | $43,350 +1% |
| 2018 | $460 | $42,920 +2% |
| 2017 | $460 +19.1% | $42,080 |
| 2016 | $386 | $42,080 +21% |
| 2015 | $386 | $34,780 +2% |
| 2014 | $386 | $34,100 -2% |
| 2013 | $386 +1.7% | $34,800 |
| 2012 | $380 -24.4% | $34,800 -23% |
| 2011 | $502 -1.4% | $45,200 |
| 2010 | $510 | $45,200 -30.4% |
| 2009 | -- | $64,983 +6.1% |
| 2008 | -- | $61,254 +3% |
| 2007 | -- | $59,470 +1507.7% |
| 2006 | -- | $3,699 |
Find assessor info on the county website
Neighborhood: 97411
Nearby homes
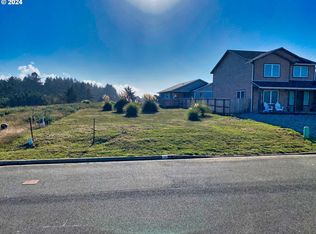
- $139,9006,098.4 Square Feet649 Spyglass Dr, Bandon, OR 97411Lot/Land
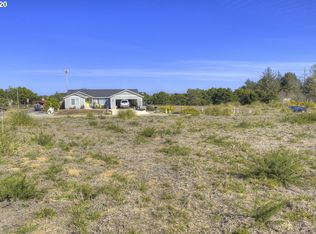
- $143,400-- bd-- ba-- sqft627 Windcrest Dr, Bandon, OR 97411Off Market
- $506,5003 bd2 ba1.5k sqft654 Seacrest Dr, Bandon, OR 97411Off Market
- $626,300-- bd-- ba1.9k sqft672 Seacrest Dr, Bandon, OR 97411Off Market
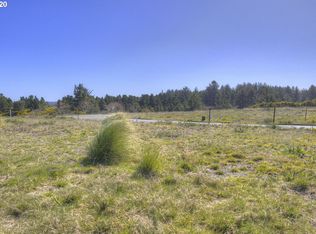
- $129,0000.75 Acres636 Seacrest Dr, Bandon, OR 97411Pending
- $516,5007,405 Square Feet662 Spyglass Dr, Bandon, OR 97411Off Market
- $490,6003 bd2 ba1.5k sqft636 Spyglass Dr, Bandon, OR 97411Off Market
- $549,0003 bd2 ba1.7k sqft680 Spyglass Dr, Bandon, OR 97411Sold
Nearby schools
GreatSchools rating
- 9/10Ocean Crest Elementary SchoolGrades: K-4Distance: 1.3 mi
- 6/10Harbor Lights Middle SchoolGrades: 5-8Distance: 1.4 mi
- NABandon Senior High SchoolGrades: 9-12Distance: 1.4 mi
Schools provided by the listing agent
- Elementary: Ocean Crest
- Middle: Harbor Lights
- High: Bandon
Source: RMLS (OR). This data may not be complete. We recommend contacting the local school district to confirm school assignments for this home.


Get pre-qualified for a loan
At Zillow Home Loans, we can pre-qualify you in as little as 5 minutes with no impact to your credit score.An equal housing lender. NMLS #10287.
- Oregon
- Coos County
- Bandon
- 97411
- 651 Spyglass Dr
Nearby cities
Nearby zip codes
Other Bandon Topics
