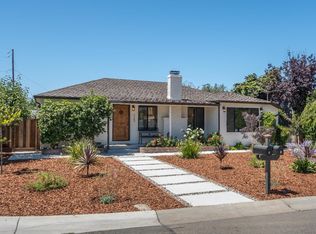
Escape the hustle without leaving the heart of it all. This charming 2-bedroom, 1-bathroom home on a tranquil court offers the perfect blend of peace and convenience. Bathed in natural light from its updated windows, the spacious living room invites relaxation with a cozy fireplace and serene backyard views. The kitchen is complete with new appliances and an attached mudroom. Retreat to either of the generously sized bedrooms, each offering privacy and comfort. The well-appointed bathroom ensures morning routines are a breeze. Unleash your home's full potential with a spacious backyard that promises endless possibilities. Expand the main house or create an ADU for multi-generational living. Experience the best of both worlds: quiet, serene living just steps away from the vibrant downtown Mountain View scene, complete with its renowned restaurants, shops, and easy commutes to tech giants.
Sold for $2,150,000
Tax assessed value
$2,150,000
651 Stamm Ave, Mountain View, CA 94040
2beds
903sqft
Residential, Single Family Residence
Built in 1948
6,098.4 Square Feet Lot
$2,297,300 Zestimate®
$2,381/sqft
$4,285 Estimated rent
Home value
$2,297,300
$2.04M - $2.60M
$4,285/mo
Zestimate® history
Owner options
List your home for rent
$4,285/mo
Rent Zestimate®
Find your next renter with Zillow Rental Manager. Plus, with online applications, you can quickly screen prospective tenants – for free.
$4,285/mo
Rent Zestimate®
Refinance and save
$13,721/mo
Est. payment
Refinancing to a lower rate could help reduce your monthly payments and save thousands over the life of the loan.
$13,721/mo
Est. payment
Explore your selling options
Work with a Zillow partner agent
Leverage their expertise and Zillow's premium Showcase listings to get your home seen by more buyers.
Get startedList with your own agent
Get your home in front of millions of buyers by listing it on Zillow.
Learn how to do itSell it yourself
Take full control of how buyers see your home on Zillow by listing For Sale by Owner (FSBO).
List your homeWhat's special
Zillow last checked:
Listing updated:
Listed by:
Russell Mukai DRE #02226745 510-364-7472,
Coldwell Banker Realty
Bought with:
Danni Zhao, DRE #02050480
Vanguard Properties
Source: Bay East AOR,MLS#: 41070447
Facts & features
Interior
Bedrooms & bathrooms
- Bedrooms: 2
- Bathrooms: 1
- Full bathrooms: 1
Kitchen
- Features: Counter - Laminate, Garbage Disposal, Gas Range/Cooktop, Range/Oven Free Standing, Refrigerator
Heating
- Floor Furnace
Cooling
- None
Appliances
- Included: Gas Range, Free-Standing Range, Refrigerator, Dryer, Washer
- Laundry: In Garage
Features
- Number of fireplaces: 1
- Fireplace features: Brick
Interior area
- Total structure area: 903
- Total interior livable area: 903 sqft
Property
Parking
- Total spaces: 1
- Parking features: Garage - Attached, Carport
- Attached garage spaces: 1
- Has carport: Yes
Features
- Levels: One
- Stories: 1
- Patio & porch: Patio
- Pool features: Possible Pool Site
- Fencing: Fenced,Full
Lot
- Size: 6,098 sqft
- Features: Court, Cul-De-Sac, Front Yard, Back Yard, Landscape Back, Landscape Front
Details
- Parcel number: 19302006
- Special conditions: Offer As Is
- Other equipment: TV Antenna
Construction
Type & style
- Home type: SingleFamily
- Architectural style: Traditional
- Property subtype: Residential, Single Family Residence
Materials
- Stucco, Frame
- Roof: Composition
Condition
- Existing
- New construction: No
- Year built: 1948
Utilities & green energy
- Electric: No Solar
- Utilities for property: Internet Available, Individual Electric Meter, Individual Gas Meter
Community & neighborhood
Security
- Security features: Carbon Monoxide Detector(s)
Location
- Region: Mountain View
- Subdivision: Not Listed
Other
Other facts
- Listing agreement: Excl Right
- Price range: $2.2M - $2.2M
- Listing terms: Cash,Conventional
Price history
| Date | Event | Price |
|---|---|---|
| 10/29/2024 | Sold | $2,150,000+15.3%$2,381/sqft |
Source:  Bay East AOR #41070447 Report a problem Bay East AOR #41070447 Report a problem | ||
| 8/27/2024 | Pending sale | $1,865,000$2,065/sqft |
Source:  bridgeMLS/CCAR/Bay East AOR #41070447 Report a problem bridgeMLS/CCAR/Bay East AOR #41070447 Report a problem | ||
| 8/21/2024 | Listed for sale | $1,865,000+653.5%$2,065/sqft |
Source: bridgeMLS/CCAR/Bay East AOR #41070447 Report a problem | ||
| 4/29/1994 | Sold | $247,500$274/sqft |
Source: Public Record Report a problem | ||
Public tax history
| Year | Property taxes | Tax assessment |
|---|---|---|
| 2025 | $38,684 +688.6% | $2,150,000 +421.3% |
| 2024 | $4,905 +1.1% | $412,396 +2% |
| 2023 | $4,854 +0.3% | $404,311 +2% |
| 2022 | $4,838 +2.5% | $396,385 +2% |
| 2021 | $4,718 -0.1% | $388,613 +1% |
| 2020 | $4,724 | $384,629 +2% |
| 2019 | $4,724 +2.8% | $377,089 +2% |
| 2018 | $4,594 | $369,696 +2% |
| 2017 | $4,594 +4.2% | $362,448 +2% |
| 2016 | $4,410 +7.1% | $355,342 +1.5% |
| 2015 | $4,117 +0.9% | $350,006 +2% |
| 2014 | $4,080 | $343,150 +0.5% |
| 2013 | -- | $341,600 +2% |
| 2012 | -- | $334,903 +2% |
| 2011 | -- | $328,337 +0.8% |
| 2010 | -- | $325,884 -0.2% |
| 2009 | -- | $326,659 +2% |
| 2008 | -- | $320,255 +2% |
| 2007 | -- | $313,976 +2% |
| 2006 | -- | $307,820 +2% |
| 2005 | -- | $301,786 +2% |
| 2004 | -- | $295,870 +1.9% |
| 2003 | -- | $290,449 +2% |
| 2002 | -- | $284,755 +2% |
| 2001 | -- | $279,172 |
Find assessor info on the county website
Neighborhood: Cuesta Park

Nearby schools
GreatSchools rating
- 10/10Benjamin Bubb Elementary SchoolGrades: K-5Distance: 0.4 mi
- 8/10Isaac Newton Graham Middle SchoolGrades: 6-8Distance: 0.1 mi
- 10/10Mountain View High SchoolGrades: 9-12Distance: 1.9 mi
Get a cash offer in 3 minutes
Find out how much your home could sell for in as little as 3 minutes with a no-obligation cash offer.
Estimated market value
$2,297,300
Get a cash offer in 3 minutes
Find out how much your home could sell for in as little as 3 minutes with a no-obligation cash offer.
Estimated market value
$2,297,300
Nearby cities
Nearby neighborhoods
Nearby zip codes
Other Mountain View Topics
