Welcome to 651 Stratford Green Way, an inviting end-unit townhome located in Avondale Estates. Spanning 1,281 square feet, this light-filled residence offers an easy-living layout with low-maintenance luxury vinyl plank and wood laminate flooring throughout. Step inside to the main living area that connects to the kitchen and dining space. The kitchen has white cabinetry, clean countertops, and ample prep space. The primary suite is conveniently located on the main level, offering privacy and step-free daily living. The main floor also features a full bathroom, laundry closet, and dedicated storage space. Venture upstairs to find two additional comfortable bedrooms and a full secondary bath, providing a flexible floor plan perfect for roommates, family, guests, or a dedicated home office setup. Additional attic storage accessible from the 2nd floor bedrooms. Outside, the end-unit position provides added lawn space and privacy within a quiet community setting. Situated in a highly accessible location, this property sits just minutes from Historic Avondale Village, local greenway walking trails, and the Avondale MARTA Train Station for an effortless Atlanta commute. The community is investor friendly - no HOA or covenants.
Active
$277,900
651 Stratford Green Way, Avondale Estates, GA 30002
3beds
1,281sqft
Townhouse
Built in 1985
5,662 Square Feet Lot
$273,700 Zestimate®
$217/sqft
$-- HOA
What's special
Quiet community settingInviting end-unit townhomeAmple prep spaceLight-filled residenceClean countertops
- 9 days
- 503
- 60
Zillow last checked:
Listing updated:
Listed by:
Kathleen Schmidt 404-808-4748,
Atlanta Communities
Source: GAMLS,MLS#: 10833462
Facts & features
Interior
Bedrooms & bathrooms
- Bedrooms: 3
- Bathrooms: 2
- Full bathrooms: 2
- Main level bathrooms: 1
- Main level bedrooms: 1
Rooms
- Room types: Foyer, Office
Heating
- Central
Cooling
- Central Air
Appliances
- Included: Dishwasher, Dryer, Microwave, Refrigerator, Washer
- Laundry: In Hall
Features
- Master On Main Level, Roommate Plan
- Flooring: Carpet, Hardwood
- Windows: Window Treatments
- Basement: None
- Number of fireplaces: 1
- Fireplace features: Living Room
- Common walls with other units/homes: 1 Common Wall,End Unit
Interior area
- Total structure area: 1,281
- Total interior livable area: 1,281 sqft
- Finished area above ground: 1,281
- Finished area below ground: 0
Video & virtual tour
Property
Parking
- Parking features: Off Street, Parking Pad
- Has uncovered spaces: Yes
Features
- Levels: One and One Half
- Stories: 1
- Patio & porch: Patio
- Waterfront features: No Dock Or Boathouse
- Body of water: None
Lot
- Size: 5,662 Square Feet
- Features: City Lot
Details
- Parcel number: 15 250 09 085
Construction
Type & style
- Home type: Townhouse
- Architectural style: Other
- Property subtype: Townhouse
- Attached to another structure: Yes
Materials
- Vinyl Siding
- Foundation: Slab
- Roof: Composition
Condition
- Resale
- New construction: No
- Year built: 1985
Utilities & green energy
- Sewer: Public Sewer
- Water: Public
- Utilities for property: Cable Available, Electricity Available, Phone Available, Sewer Available, Water Available
Community & HOA
Community
- Features: None
- Security: Smoke Detector(s)
- Subdivision: Stratford Green Townhomes
HOA
- Has HOA: No
- Services included: None
Location
- Region: Avondale Estates
Financial & listing details
- Price per square foot: $217/sqft
- Tax assessed value: $244,100
- Annual tax amount: $5,132
- Date on market: 8/26/2026
- Cumulative days on market: 9 days
- Listing agreement: Exclusive Right To Sell
- Electric utility on property: Yes
Estimated market value
$273,700
$260,000 - $287,000
$1,884/mo
Price history
| Date | Event | Price |
|---|---|---|
| 8/26/2026 | Listed for sale | $277,900+73.7%$217/sqft |
Source:  FMLS GA #7826107 Report a problem FMLS GA #7826107 Report a problem | ||
| 8/19/2026 | Listing removed | $1,850$1/sqft |
Source: GAMLS #10810968 Report a problem | ||
| 7/23/2026 | Listed for rent | $1,850+25.4%$1/sqft |
Source: GAMLS #10810968 Report a problem | ||
| 3/2/2020 | Listing removed | $1,475$1/sqft |
Source: Sage Property Solutions Report a problem | ||
| 2/24/2020 | Price change | $1,475-4.8%$1/sqft |
Source: Sage Property Solutions Report a problem | ||
| 2/10/2020 | Listed for rent | $1,550$1/sqft |
Source: Dave Report a problem | ||
| 11/15/2017 | Sold | $160,000-3%$125/sqft |
Source: Public Record Report a problem | ||
| 9/25/2017 | Listed for sale | $164,900$129/sqft |
Source: Owner Report a problem | ||
Public tax history
| Year | Property taxes | Tax assessment |
|---|---|---|
| 2025 | $5,132 -1.3% | $97,640 -3.5% |
| 2024 | $5,198 -1.6% | $101,200 +2.2% |
| 2023 | $5,283 +24.6% | $99,040 +30.6% |
| 2022 | $4,241 +54.6% | $75,840 +17% |
| 2021 | $2,743 +8.3% | $64,840 +3.2% |
| 2020 | $2,532 +0.5% | $62,840 -1.5% |
| 2019 | $2,519 +8% | $63,800 +14.5% |
| 2018 | $2,332 +3.4% | $55,720 +9% |
| 2017 | $2,255 +27.1% | $51,120 +28.1% |
| 2016 | $1,774 | $39,920 +34.7% |
| 2014 | $1,774 | $29,640 +68.4% |
| 2013 | -- | $17,600 |
| 2012 | -- | $17,600 -66.6% |
| 2011 | -- | $52,640 |
| 2010 | $1,639 -10.8% | $52,640 -10.6% |
| 2009 | $1,836 +16.5% | $58,880 |
| 2008 | $1,576 -0.9% | $58,880 |
| 2007 | $1,591 | $58,880 |
| 2006 | $1,591 +8.5% | $58,880 +3% |
| 2005 | $1,466 +16.8% | $57,160 +12% |
| 2004 | $1,256 +4.6% | $51,040 +4% |
| 2003 | $1,201 +18.8% | $49,080 +3.7% |
| 2002 | $1,011 +28.9% | $47,320 |
| 2001 | $784 | $47,320 |
Find assessor info on the county website
Monthly payment
Est. payment
Payment breakdown
Explore the cost of this home by adjusting the details. Changes won't be saved.Climate risks
Neighborhood: 30002
Nearby schools
Schools provided by the listing agent
- Elementary: Avondale
- Middle: Druid Hills
- High: Druid Hills
Source: GAMLS. This data may not be complete. We recommend contacting the local school district to confirm school assignments for this home.
- $213,9002 bd2 ba1.4k sqft653 Stratford Green Way, Avondale Estates, GA 30002Off Market
- $232,0002 bd2 ba1.2k sqft655 Stratford Green Way, Avondale Estates, GA 30002Off Market
- $325,0003 bd3 ba1.4k sqft657 Stratford Green Way, Avondale Estates, GA 30002Sold
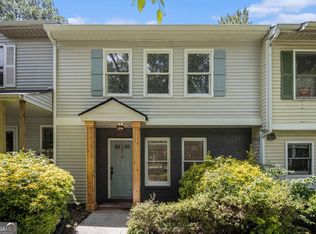
- $244,4002 bd2 ba1.2k sqft601 Stratford Grn, Avondale Estates, GA 30002Off Market
Similar homes
- $275,0003 bd2 ba1.3k sqft810 Tuxworth Cir, Decatur, GA 30033Active

 MLS ID #10824924, Michael Riggan, BHHS Georgia Properties. GAMLS
 - $264,9004 bd2 ba1.4k sqft706 Durham Xing, Stone Mountain, GA 30083Active
 MLS ID #10826531, Robert E Salmons Jr., Entera Realty. GAMLS
 - $295,0004 bd2 ba1.8k sqft365 Cook Dr, Ellenwood, GA 30294Active
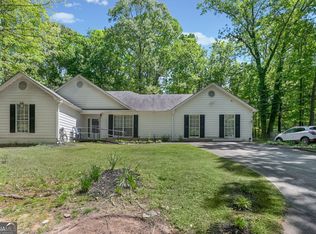 MLS ID #10837075, Tona ByrdHoward, Kolt Christopher Homes Inc.. GAMLS
 - $309,9003 bd2 ba1.6k sqft815 Dunleith Ct, Stone Mountain, GA 30083Active
 MLS ID #10810875, Guru Chhetri, Chapman Hall Premier, Realtors. GAMLS
 - $250,0003 bd4 ba1.7k sqft3034 Lauren Parc Rd, Decatur, GA 30032ActiveMLS ID #10820704, Raphael Kirby, Keller Williams West Atlanta. GAMLS
- $285,0003 bd3 ba1.5k sqft2984 Rapids Dr, Decatur, GA 30034ActiveMLS ID #10822518, Mark Spain, Mark Spain Real Estate. GAMLS
- $249,9003 bd2 ba1.3k sqft1050 Chapman Cir, Stone Mountain, GA 30088ActiveMLS ID #10825380, Curtis Swilley, Rock River Realty LLC. GAMLS
- $230,0003 bd3 ba1.5k sqft3342 Waldrop Trl, Decatur, GA 30034ActiveMLS ID #10833471, Jeff Torres, Best Life Realty. GAMLS
- $275,0003 bd2 ba1.6k sqft116 Stagecoach Trl, Stockbridge, GA 30281ActiveMLS ID #10837732, Josh Stanton, Keller Williams Realty. GAMLS
- $219,9993 bd2 ba1.2k sqft5350 Greenhedge Trl, Stone Mountain, GA 30088ActiveMLS ID #10833640, Matt Holt, Excalibur Homes, LLC. GAMLS
- $235,0003 bd2 ba1.3k sqft819 Arbor Hill Dr, Stone Mountain, GA 30088ActiveMLS ID #10826011, Curtis Swilley, Rock River Realty LLC. GAMLS
- $255,0003 bd2 ba1.3k sqft5327 Timor Trl, Lithonia, GA 30038ActiveMLS ID #10834367, Blake Keathley, EveryState. GAMLS
- $279,9003 bd2 ba1.1k sqft3246 Fescue Cir, Lawrenceville, GA 30044ActiveMLS ID #10834112, Stacey Wyatt Group, eXp Realty. GAMLS
- $265,0003 bd2 ba1.4k sqft3934 Conley Downs Ln, Decatur, GA 30034ActiveMLS ID #10796577, Brandon Black, Keller Williams West Atlanta. GAMLS
- $280,0003 bd3 ba1.7k sqft6160 Brookwood Rd, Peachtree Corners, GA 30092ActiveMLS ID #10807616, Tonya Crowe, Method Real Estate Advisors. GAMLS
- $289,9003 bd2 ba1.2k sqft115 Lakeview Dr, Stockbridge, GA 30281ActiveMLS ID #10833279, Jerry Lazo, BHGRE Metro Brokers. GAMLS
- $269,9002 bd3 ba1.2k sqft2906 Queen Anne Ct, Sandy Springs, GA 30350ActiveMLS ID #10835667, Pamela Griffith, Atlanta Fine Homes - Sotheby's Int'l. GAMLS
- $299,0003 bd2 ba1.4k sqft3926 Dalhouise Ln, Decatur, GA 30034ActiveMLS ID #10793723, Stevette Dukes, Keller Williams West Atlanta. GAMLS
- $217,5003 bd3 ba1.2k sqft830 Durham Xing, Stone Mountain, GA 30083ActiveMLS ID #10787834, Joshua Keen, Keller Williams Realty. GAMLS
- $310,0003 bd3 ba1.5k sqft5840 Terremont Cir, Norcross, GA 30093ActiveMLS ID #10823761, Starr Eberhart, Keller Williams Realty Atl. Partners. GAMLS
