Skip main navigation
Sold for $198,000
  • $198,000

    651 Timbercrest Dr, Leesburg, FL 34748

    2beds
    1,468sqft
    Single Family Residence
    Built in 1997
    6,569 Square Feet Lot
    $198,100 Zestimate®
    $135/sqft
    $1,872 Estimated rent

    Home value

    $198,100

    $184,000 - $212,000

    $1,872/mo

    Zestimate® history
    Loading
    Loading...

    Owner options

    List your home for rent

    $1,872/mo

    Rent Zestimate®

    Find your next renter with Zillow Rental Manager. Plus, with online applications, you can quickly screen prospective tenants – for free.

    Learn more

    $1,872/mo

    Rent Zestimate®

    Refinance and save

    $1,653/mo

    Est. payment

    Refinancing to a lower rate could help reduce your monthly payments and save thousands over the life of the loan.

    See today's rates

    $1,653/mo

    Est. payment

    Explore your selling options

    Work with a Zillow partner agent

    Leverage their expertise and Zillow's premium Showcase listings to get your home seen by more buyers.

    Get started

    List with your own agent

    Get your home in front of millions of buyers by listing it on Zillow.

    Learn how to do it

    Sell it yourself

    Take full control of how buyers see your home on Zillow by listing For Sale by Owner (FSBO).

    List your home

    What's special

    Cozy dining areaSliding glass doorsWalk in closets
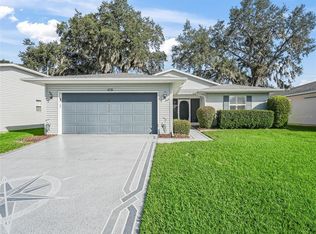
    PRICE REDUCED!!! Fresh paint inside and out!!! New Laminate Flooring!!! This beautifully maintained 2-bedroom, 2-bathroom home is nestled in an active 55+ community, perfect for those looking to enjoy a vibrant lifestyle while embracing comfort and convenience. Pennbrooke Fairways offers the very best in Florida retirement living; Activities that are fun, carefree, and affordable! Pennbrooke Fairways is home to many inviting indoor amenities that include a Fitness Center, Activity Center and Grand Hall buildings with full kitchens, a card room, craft room, billiards, ping-pong tables, hair salon, library, and an on-site non-denominational church. Outdoor amenities include two swimming pools and spas, a softball field, tennis courts, pickleball courts, bocce courts, corn hole, shuffleboard, fishing ponds, RV & boat storage, horseshoe pits, and three, 9 hole golf courses, one is a regulation 9 course and two executive courses. When you come home from your active day, you will step into a bright and airy open-concept living space, compliments of your sliding glass doors that lead to your Florida Room/Lanai, ideal for entertaining family and friends. The kitchen has ample counter space, and a cozy dining area, making meal prep a delight. The generous sized bedrooms BOTH feature an en-suite bathroom and walk in closets. The second bedroom offers flexibility not only for guests but a craft room or a home office. Enjoy peaceful mornings or evenings on your private patio, surrounded by lush landscaping—perfect for relaxation or social gatherings. This home is conveniently situated near shopping, dining, and recreational opportunities, this home offers easy access to everything you need. Explore scenic walking trails, local parks, and community events that foster connections with neighbors. This lovely home in a welcoming 55+ community is ready for you to move in and start enjoying life to the fullest. Schedule your private showing today and discover the perfect blend of comfort, community, and convenience!

    Zillow last checked:

    Listing updated:

    Listing Provided by:

    Bethany Burge Bosbous 352-223-9500,

    COLDWELL BANKER VANGUARD LIFESTYLE REALTY 352-648-0096

    Bought with:

    Sean Popat, 3018318

    BUYER REBATES REALTY

    Source: Stellar MLS,MLS#: G5099051MLS LogoOriginating MLS: Lake and Sumter

    Facts & features

    Interior

    Bedrooms & bathrooms
    • Bedrooms: 2
    • Bathrooms: 2
    • Full bathrooms: 2
    Primary bedroom
    • Features: Walk-In Closet(s)
    • Level: First
    Bedroom 2
    • Features: Built-in Closet
    • Level: First
    • Area: 156 Square Feet
    • Dimensions: 12x13
    Primary bathroom
    • Level: First
    • Area: 225 Square Feet
    • Dimensions: 15x15
    Bathroom 2
    • Level: First
    • Area: 55 Square Feet
    • Dimensions: 5x11
    Dinette
    • Level: First
    • Area: 104.5 Square Feet
    • Dimensions: 9.5x11
    Dining room
    • Level: First
    • Area: 108 Square Feet
    • Dimensions: 9x12
    Florida room
    • Level: First
    • Area: 170 Square Feet
    • Dimensions: 10x17
    Kitchen
    • Level: First
    • Area: 114 Square Feet
    • Dimensions: 9.5x12
    Living room
    • Level: First
    • Area: 264 Square Feet
    • Dimensions: 12x22
    Heating
    • Central
    Cooling
    • Central Air
    Appliances
    • Included: Dishwasher, Range, Refrigerator, Solar Hot Water Owned
    • Laundry: In Garage
    Features
    • Ceiling Fan(s), Eating Space In Kitchen
    • Flooring: Laminate, Vinyl
    • Doors: Sliding Doors
    • Windows: Skylight(s), Window Treatments
    • Has fireplace: No
    Interior area
    • Total structure area: 2,130
    • Total interior livable area: 1,468 sqft

    Property

    Parking
    • Total spaces: 2
    • Parking features: Garage - Attached
    • Attached garage spaces: 2
    • Details: Garage Dimensions: 19x25
    Features
    • Levels: One
    • Stories: 1
    • Patio & porch: Rear Porch, Screened
    Lot
    • Size: 6,569 sqft
    • Dimensions: 55 x
    • Residential vegetation: Mature Landscaping
    Details
    • Parcel number: 191924017000000K67
    • Zoning: PUD
    • Special conditions: None

    Construction

    Type & style
    • Home type: SingleFamily
    • Architectural style: Ranch
    • Property subtype: Single Family Residence
    Materials
    • Wood Frame
    • Foundation: Slab
    • Roof: Shingle
    Condition
    • Completed
    • New construction: No
    • Year built: 1997

    Utilities & green energy

    • Sewer: Public Sewer
    • Water: Public
    • Utilities for property: BB/HS Internet Available, Electricity Connected, Natural Gas Connected, Phone Available, Public, Sewer Connected, Water Connected

    Community & neighborhood

    Security
    • Security features: Gated Community
    Community
    • Community features: Clubhouse, Fitness Center, Gated Community - Guard, Golf Carts OK, Pool, Restaurant, Tennis Court(s)
    Senior living
    • Senior community: Yes
    Location
    • Region: Leesburg
    • Subdivision: PENNBROOKE FAIRWAYS

    HOA & financial

    HOA
    • Has HOA: Yes
    • HOA fee: $255 monthly
    • Amenities included: Gated, Pool
    • Services included: 24-Hour Guard, Cable TV, Common Area Taxes, Community Pool, Maintenance Grounds, Manager, Pool Maintenance, Recreational Facilities, Security
    • Association name: ASHLEY HICKS / LELAND MANAGEMENT
    • Association phone: 352-360-1001
    Other fees
    • Pet fee: $0 monthly
    Other financial information
    • Total actual rent: 0

    Other

    Other facts
    • Listing terms: Cash,Conventional,FHA,USDA Loan,VA Loan
    • Ownership: Fee Simple
    • Road surface type: Asphalt

    Price history

    DateEventPrice
    2/12/2026Sold$198,000$135/sqft
    Source: Stellar MLS #G5099051 Report a problem
    1/16/2026Pending sale$198,000$135/sqft
    Source: Stellar MLS #G5099051 Report a problem
    1/9/2026Listed for sale$198,000-11.6%$135/sqft
    Source: Stellar MLS #G5099051 Report a problem
    1/2/2026Listing removed$224,000$153/sqft
    Source: Stellar MLS #G5099051 Report a problem
    12/4/2025Price change$224,000-0.4%$153/sqft
    Source: Stellar MLS #G5099051 Report a problem
    11/11/2025Price change$225,000-2.2%$153/sqft
    Source: Stellar MLS #G5099051 Report a problem
    10/15/2025Price change$230,000-10.1%$157/sqft
    Source: Stellar MLS #G5099051 Report a problem
    9/15/2025Price change$255,900-1.5%$174/sqft
    Source: Stellar MLS #G5099051 Report a problem
    7/2/2025Listed for sale$259,900+8.7%$177/sqft
    Source: Stellar MLS #G5099051 Report a problem
    5/29/2025Listing removed$238,999$163/sqft
    Source: Stellar MLS #G5087922 Report a problem
    4/29/2025Price change$238,999-0.4%$163/sqft
    Source: Stellar MLS #G5087922 Report a problem
    4/13/2025Price change$239,999-3.6%$163/sqft
    Source: Stellar MLS #G5087922 Report a problem
    3/29/2025Price change$249,000-0.4%$170/sqft
    Source: Stellar MLS #G5087922 Report a problem
    2/26/2025Price change$250,000-2%$170/sqft
    Source: Stellar MLS #G5087922 Report a problem
    1/27/2025Price change$255,000-1.5%$174/sqft
    Source: Stellar MLS #G5087922 Report a problem
    12/18/2024Price change$259,000-2.3%$176/sqft
    Source: Stellar MLS #G5087922 Report a problem
    11/6/2024Price change$265,000-5.3%$181/sqft
    Source: Stellar MLS #G5087922 Report a problem
    10/5/2024Listed for sale$279,900$191/sqft
    Source: Stellar MLS #G5087922 Report a problem

    Public tax history

    YearProperty taxesTax assessment
    2025$1,764 +3%$112,050 +2.9%
    2024$1,712 +16.2%$108,900 +3%
    2023$1,474 +15.1%$105,730 +3%
    2022$1,281 +3.5%$102,650 +3%
    2021$1,237 -3.4%$99,667 +1.4%
    2020$1,280 +1.6%$98,291 +2.3%
    2019$1,259 +5.5%$96,082 +1.9%
    2018$1,194 $94,291 +2.1%
    2017$1,194 +5.2%$92,352 +2.1%
    2016$1,134 +0.7%$90,453 +0.7%
    2015$1,126 -1.9%$89,825 +0.8%
    2014$1,148 +54.8%$89,113 +1.5%
    2013$742 +1.7%$87,797 +1.7%
    2012$729 -24.9%$86,330 -15.7%
    2011$971 -6.7%$102,386 -3.4%
    2010$1,041 -1.2%$105,998 -0.8%
    2009$1,053 +0.3%$106,875 +0.1%
    2008$1,050 -12.3%$106,769 +3%
    2007$1,198 -4.3%$103,660 +2.5%
    2006$1,252 +3%$101,132 +3%
    2005$1,215 +3.6%$98,187 +3%
    2004$1,173 -0.8%$95,328 +1.5%
    2003$1,183 +11.6%$93,875 +2.8%
    2002$1,060 $91,359 +0.6%
    2001$1,060 -1.2%$90,776 +0.3%
    2000$1,072 $90,484

    Find assessor info on the county website

    Neighborhood: 34748

    Nearby schools

    GreatSchools rating
    Schools provided by the listing agent
    • Elementary: Leesburg Elementary
    • Middle: Carver Middle
    • High: Leesburg High

    Source: Stellar MLS. This data may not be complete. We recommend contacting the local school district to confirm school assignments for this home.

    Get a cash offer in 3 minutes
    Find out how much your home could sell for in as little as 3 minutes with a no-obligation cash offer.
    Estimated market value
    $198,100
    Get a cash offer in 3 minutes
    Find out how much your home could sell for in as little as 3 minutes with a no-obligation cash offer.
    Estimated market value
    $198,100