Skip main navigation
Sold for $450,000
  • $450,000

    651 Timberlea Trl, Sidney, OH 45365

    4beds
    --sqft
    Single Family Residence
    Built in 1995
    0.98 Acres Lot
    $637,100 Zestimate®
    $--/sqft
    $3,272 Estimated rent

    Home value

    $637,100

    $593,000 - $688,000

    $3,272/mo

    Zestimate® history
    Loading
    Loading...

    Owner options

    List your home for rent

    $3,272/mo

    Rent Zestimate®

    Find your next renter with Zillow Rental Manager. Plus, with online applications, you can quickly screen prospective tenants – for free.

    Learn more

    $3,272/mo

    Rent Zestimate®

    Refinance and save

    $2,806/mo

    Est. payment

    Refinancing to a lower rate could help reduce your monthly payments and save thousands over the life of the loan.

    See today's rates

    $2,806/mo

    Est. payment

    Explore your selling options

    Work with a Zillow partner agent

    Leverage their expertise and Zillow's premium Showcase listings to get your home seen by more buyers.

    Get started

    List with your own agent

    Get your home in front of millions of buyers by listing it on Zillow.

    Learn how to do it

    Sell it yourself

    Take full control of how buyers see your home on Zillow by listing For Sale by Owner (FSBO).

    List your home

    What's special

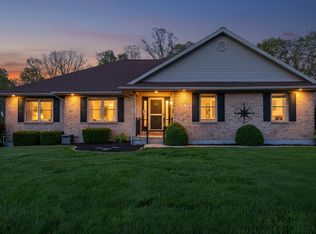
    An opportunity to own one of Sidney’s finest homes…3,500+ sq. ft. of living. This second owner home was built by a craftsman with every detail monitored and planned and with the purpose of excellence transferring with the ownership. Comfort, convenience and considering both leisure and family times and entertaining large and small, this home fulfills every need. Hardwood floors throughout the main level, a formal living room, a study with pocket doors for privacy, a dining room with a fireplace and access out to the wrap around porch..perfect for summer evenings. A half bath for guests and on to the unique kitchen with Hampshire cherry cabinets, a grand bar and preparation area, unique cabinet placements and an informal dining area with a wall of windows overlooking the private fenced backyard. On around to the two story great room with a wall of built-ins and with its open staircase to the second floor and another wall of windows and doors opening to an entertainment sized deck. The master suite, the back bedroom with its own private bath and the other two bedrooms that share a Jack and Jill bath make a perfect setting for family or guests. Closets are in abundance in every room with another grand storage closet in the main hall. For extra activity and space, the basement is designer perfect with a super-sized laundry room, a mini workshop and utility room, a half bath and a storage room plus egress windows for safety, a wall of storage closets and even a playroom under the stairs plus a large living area for media and game times. This home was built with quality as its watchword…from start to finish.

    Zillow last checked:

    Listing updated:

    Listed by:

    Gay Smith (937)507-4341,

    Gay Smith/Associates

    Bought with:

    Test Member

    Test Office

    Source: DABR MLS,MLS#: 884314MLS LogoOriginating MLS: Dayton Area Board of REALTORS

    Facts & features

    Interior

    Bedrooms & bathrooms
    • Bedrooms: 4
    • Bathrooms: 5
    • Full bathrooms: 3
    • 1/2 bathrooms: 2
    • Main level bathrooms: 1
    Bedroom
    • Level: Second
    • Dimensions: 22 x 15
    Bedroom
    • Level: Second
    • Dimensions: 15 x 12
    Bedroom
    • Level: Second
    • Dimensions: 15 x 12
    Bedroom
    • Level: Second
    • Dimensions: 13 x 12
    Breakfast room nook
    • Level: Main
    • Dimensions: 17 x 13
    Dining room
    • Level: Main
    • Dimensions: 15 x 14
    Entry foyer
    • Level: Main
    • Dimensions: 19 x 8
    Family room
    • Level: Main
    • Dimensions: 22 x 17
    Kitchen
    • Level: Main
    • Dimensions: 17 x 12
    Laundry
    • Level: Basement
    • Dimensions: 11 x 11
    Living room
    • Level: Main
    • Dimensions: 15 x 15
    Office
    • Level: Main
    • Dimensions: 12 x 12
    Heating
    • Forced Air, Natural Gas
    Cooling
    • Central Air
    Appliances
    • Included: Dishwasher, Disposal, Microwave, Range, Refrigerator, Gas Water Heater
    Features
    • Ceiling Fan(s), Walk-In Closet(s)
    • Basement: Full,Finished
    • Number of fireplaces: 2
    • Fireplace features: Two, Gas

    Property

    Parking
    • Total spaces: 2
    • Parking features: Attached, Garage, Two Car Garage
    • Attached garage spaces: 2
    Features
    • Levels: Two
    • Stories: 2
    • Patio & porch: Deck, Patio, Porch
    • Exterior features: Deck, Fence, Porch, Patio
    Lot
    • Size: 0.98 Acres
    • Dimensions: 200 x 213
    Details
    • Parcel number: 011919102002
    • Zoning: Residential
    • Zoning description: Residential

    Construction

    Type & style
    • Home type: SingleFamily
    • Property subtype: Single Family Residence
    Materials
    • Brick, Cedar, Wood Siding
    Condition
    • Year built: 1995

    Utilities & green energy

    • Water: Public
    • Utilities for property: Natural Gas Available, Sewer Available, Water Available

    Community & neighborhood

    Security
    • Security features: Surveillance System
    Location
    • Region: Sidney
    • Subdivision: Plum Ridge Sub

    Other

    Other facts
    • Listing terms: Conventional

    Price history

    DateEventPrice
    12/8/2023Sold$450,000-7.4%
    Source: DABR MLS #884314 Report a problem
    10/30/2023Price change$486,000-2.6%
    Source: DABR MLS #884314 Report a problem
    10/19/2023Price change$498,9000%
    Source: DABR MLS #884314 Report a problem
    8/18/2023Price change$499,000-6.7%
    Source: DABR MLS #884314 Report a problem
    6/5/2023Price change$535,000-4.3%
    Source: DABR MLS #884314 Report a problem
    4/21/2023Listed for sale$559,000+43.7%
    Source: DABR MLS #884314 Report a problem
    3/13/2019Sold$389,000+2.6%
    Source: Public Record Report a problem
    1/2/2011Listing removed$379,000
    Source: Re/Max One #308824 Report a problem
    10/7/2009Price change$379,000-5%
    Source: Visual Tour #308824 Report a problem
    7/11/2009Price change$399,000-7%
    Source: Visual Tour #308824 Report a problem
    6/20/2009Listed for sale$429,000
    Source: Visual Tour #308824 Report a problem

    Public tax history

    YearProperty taxesTax assessment
    2024$6,028 -1.3%$172,600 -0.4%
    2023$6,105 +14.3%$173,260 +29.1%
    2022$5,340 -1%$134,160
    2021$5,395 -2.6%$134,160 +0.2%
    2020$5,541 0%$133,840 +10.2%
    2019$5,541 +25.9%$121,480
    2018$4,401 -0.6%$121,480
    2017$4,430 -4.7%$121,480 -4.2%
    2016$4,650 -0.3%$126,870
    2015$4,665 +0%$126,870
    2014$4,663 -7.6%$126,870
    2013$5,046 +0.2%$126,870
    2012$5,036 -6.7%$126,870
    2011$5,398 -1%$126,870 -3.6%
    2010$5,450 -9.1%$131,660
    2009$5,995 +22.8%$131,660
    2008$4,881 -1.9%$131,660 -0.5%
    2007$4,974 -0.5%$132,310
    2005$5,000 +6.5%$132,310 +9.2%
    2004$4,694 +0.2%$121,210
    2003$4,684 $121,210
    2002$4,684 $121,210

    Find assessor info on the county website

    Neighborhood: 45365

    Nearby schools

    GreatSchools rating
    Schools provided by the listing agent
    • District: Sidney

    Source: DABR MLS. This data may not be complete. We recommend contacting the local school district to confirm school assignments for this home.

    Get pre-qualified for a loan
    At Zillow Home Loans, we can pre-qualify you in as little as 5 minutes with no impact to your credit score.

    An equal housing lender. NMLS #10287.

    Sell for more on Zillow
    Get a Zillow Showcase℠ listing at no additional cost and you could sell for .
    $637,100
    2% more
    +$12,742
    With Zillow Showcase(estimated)
    $649,842