Skip main navigation
Off market
  • $370,500

    651 Timberwood Ln, Algonquin, IL 60102

    3beds
    1,313sqft
    SingleFamily
    Built in 1984
    10,019 Square Feet Lot
    $370,500 Zestimate®
    $282/sqft
    $2,510 Estimated rent

    Home value

    $370,500

    $352,000 - $389,000

    $2,510/mo

    Zestimate® history
    Loading
    Loading...

    Owner options

    List your home for rent

    $2,510/mo

    Rent Zestimate®

    Find your next renter with Zillow Rental Manager. Plus, with online applications, you can quickly screen prospective tenants – for free.

    Learn more

    $2,510/mo

    Rent Zestimate®

    Refinance and save

    $2,687/mo

    Est. payment

    Refinancing to a lower rate could help reduce your monthly payments and save thousands over the life of the loan.

    See today's rates

    $2,687/mo

    Est. payment

    Explore your selling options

    Work with a Zillow partner agent

    Leverage their expertise and Zillow's premium Showcase listings to get your home seen by more buyers.

    Get started

    List with your own agent

    Get your home in front of millions of buyers by listing it on Zillow.

    Learn how to do it

    Sell it yourself

    Take full control of how buyers see your home on Zillow by listing For Sale by Owner (FSBO).

    List your home

    What's special

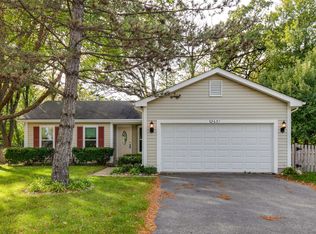
    UNDER CONTRACT This turn-key, Ranch home on a quiet, tree-lined street is looking for its new owner!!! 3 bed, 2 full bath home with dramatic cathedral ceilings!! This beautiful home has been completely remodeled from top to bottom. Enjoy a cozy fire in the wood burning, gas start fireplace Or sit on the deck and enjoy the view of your private back yard that backs up to woods and is fenced on three sides. Gorgeous new hickory hardwood floors throughout. Beautiful airy kitchen with new shaker wood cabinets, quartz countertops and new stainless steel appliances. Serve your guests on the large peninsula open to the living area. Full pantry with rollout drawers. Large master suite with full bathroom and gorgeous floor to ceiling shower plus a walk-in closet. This home has large windows with lots of natural light. Newer A/C, furnace, hot water heater. New architectural shingled roof and new driveway. Park you cars in the warm attached two car garage. Full, open-concept finished basement is great for family fun and entertaining! Amazing amount of storage and fully updated with beautiful lighting. Large bonus room that can be a workshop, crafting room or even more storage. Large laundry area with utility sink. There is also a great space than can easily be enclosed as a fourth bedroom with room to add a bathroom. Lots of options! Within walking distance of the beautifully renovated downtown Algonquin area, library, city pool, large parks and the Prairie bike trail while being conveniently situated on the east side of the Fox River. Located close to schools and grocery stores. You will love to call this home YOUR home! Willing to work with buyers agent at 2% commission. Agent must accompany all showings to receive commission.

    This property is off market, which means it's not currently listed for sale or rent on Zillow. This may be different from what's available on other websites or public sources.

    Facts & features

    Interior

    Bedrooms & bathrooms
    • Bedrooms: 3
    • Bathrooms: 2
    • Full bathrooms: 2
    Heating
    • Forced air, Gas
    Cooling
    • Central
    Features
    • Basement: Basement (not specified)
    Interior area
    • Total interior livable area: 1,313 sqft

    Property

    Parking
    • Parking features: Garage - Attached
    Features
    • Exterior features: Stone, Vinyl
    Lot
    • Size: 10,019 sqft
    Details
    • Parcel number: 1935101010

    Construction

    Type & style
    • Home type: SingleFamily
    Materials
    • Roof: Shake / Shingle
    Condition
    • Year built: 1984

    Community & neighborhood

    Location
    • Region: Algonquin

    Price history

    DateEventPrice
    1/8/2021Sold$255,000$194/sqft
    Source: Public Record Report a problem
    10/19/2020Pending sale$255,000$194/sqft
    Source: Owner Report a problem
    10/6/2020Listed for sale$255,000+131.8%$194/sqft
    Source: Owner Report a problem
    6/22/2020Sold$110,000-48.1%$84/sqft
    Source: Public Record Report a problem
    8/28/2003Sold$212,000+51.4%$161/sqft
    Source: Public Record Report a problem
    12/15/1994Sold$140,000$107/sqft
    Source: Public Record Report a problem

    Public tax history

    YearProperty taxesTax assessment
    2024$7,546 +6.6%$112,463 +11.8%
    2023$7,081 +29%$100,584 +34.1%
    2022$5,489 +5.1%$75,005 +7.3%
    2021$5,224 -5.2%$69,876 +3.7%
    2020$5,513 $67,402 +4.5%
    2019-- $64,512 -0.3%
    2018$5,597 +2.2%$64,722 +6.2%
    2017$5,474 +1.7%$60,972 +6.6%
    2016$5,383 $57,187 +5.6%
    2013$5,383 $54,180 -14.7%
    2011-- $63,509 -6.4%
    2010-- $67,874 -9.4%
    2009-- $74,883
    2008-- $74,883 +8.2%
    2006-- $69,190 +4.9%
    2005$4,216 +12.8%$65,971 +7%
    2004$3,738 +3%$61,678 +7.4%
    2003$3,629 +5.1%$57,402 +7%
    2002$3,453 +2.5%$53,646 +5.7%
    2001$3,370 +5.8%$50,734 +3.7%
    2000$3,185 $48,923

    Find assessor info on the county website

    Neighborhood: 60102

    Nearby schools

    GreatSchools rating
    Get a cash offer in 3 minutes
    Find out how much your home could sell for in as little as 3 minutes with a no-obligation cash offer.
    Estimated market value
    $370,500
    Get a cash offer in 3 minutes
    Find out how much your home could sell for in as little as 3 minutes with a no-obligation cash offer.
    Estimated market value
    $370,500