Skip main navigation
Sold for $599,900
  • $599,900

    651 Turnpike St, North Andover, MA 01845

    3beds
    1,779sqft
    Single Family Residence
    Built in 1958
    1.03 Acres Lot
    $738,100 Zestimate®
    $337/sqft
    $4,054 Estimated rent

    Home value

    $738,100

    $686,000 - $790,000

    $4,054/mo

    Zestimate® history
    Loading
    Loading...

    Owner options

    List your home for rent

    $4,054/mo

    Rent Zestimate®

    Find your next renter with Zillow Rental Manager. Plus, with online applications, you can quickly screen prospective tenants – for free.

    Learn more

    $4,054/mo

    Rent Zestimate®

    Refinance and save

    $3,694/mo

    Est. payment

    Refinancing to a lower rate could help reduce your monthly payments and save thousands over the life of the loan.

    See today's rates

    $3,694/mo

    Est. payment

    Explore your selling options

    Work with a Zillow partner agent

    Leverage their expertise and Zillow's premium Showcase listings to get your home seen by more buyers.

    Get started

    List with your own agent

    Get your home in front of millions of buyers by listing it on Zillow.

    Learn how to do it

    Sell it yourself

    Take full control of how buyers see your home on Zillow by listing For Sale by Owner (FSBO).

    List your home

    What's special

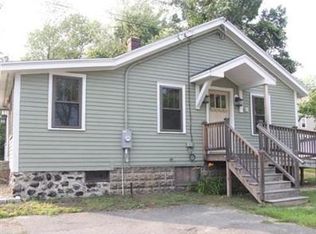
    Residential or commercial/retail - 651 Turnpike is zoned for both! This 3 BR, 1 1/2 bath Ranch offers single floor living, large room sizes, hardwood flooring, and many recent updates to include new roof (stripped and re-roofed), new Buderus heating system and new oil tank (all 2 years ago). Spacious eat-in kitchen has access to the 3 season room off the back of the house which has a wall of sliders overlooking the private level rear yard. Fireplaced living room, and large front to back breezeway is perfect as a TV room, or could be turned into a functional mudroom, with access to the 2 car garage and front and rear entries. Main bedroom has 1/2 bath and there are 2 additional bedrooms, each with hardwood flooring and generous closet space. The hall bath has a tub/shower combo, as well as an extra shower. Great floor plan which allows for endless possibilities to add your personal touches!

    Zillow last checked:

    Listing updated:

    Listed by:

    Cathy Johnson 978-857-2001,

    William Raveis R.E. & Home Services 978-475-5100

    Bought with:

    Aflatun Asadov

    Steve Bremis Realty Group

    Source: MLS PIN,MLS#: 73275652

    Facts & features

    Interior

    Bedrooms & bathrooms
    • Bedrooms: 3
    • Bathrooms: 2
    • Full bathrooms: 1
    • 1/2 bathrooms: 1
    Primary bedroom
    • Features: Bathroom - Half, Closet, Flooring - Hardwood
    • Level: First
    • Area: 195
    • Dimensions: 15 x 13
    Bedroom 2
    • Features: Closet, Flooring - Hardwood
    • Level: First
    • Area: 165
    • Dimensions: 15 x 11
    Bedroom 3
    • Features: Closet, Flooring - Hardwood
    • Level: First
    • Area: 150
    • Dimensions: 15 x 10
    Primary bathroom
    • Features: Yes
    Bathroom 1
    • Features: Bathroom - Half
    • Level: First
    • Area: 25
    • Dimensions: 5 x 5
    Bathroom 2
    • Features: Bathroom - Full, Bathroom - With Shower Stall, Bathroom - With Tub & Shower
    • Level: First
    • Area: 150
    • Dimensions: 15 x 10
    Family room
    • Features: Flooring - Vinyl, Breezeway
    • Level: First
    • Area: 198
    • Dimensions: 18 x 11
    Kitchen
    • Features: Dining Area, Slider
    • Level: First
    • Area: 294
    • Dimensions: 14 x 21
    Living room
    • Features: Flooring - Hardwood, Window(s) - Picture
    • Level: First
    • Area: 252
    • Dimensions: 14 x 18
    Heating
    • Baseboard, Oil
    Cooling
    • Window Unit(s)
    Appliances
    • Included: Electric Water Heater, Oven, Range, Refrigerator, Range Hood
    • Laundry: In Basement, Electric Dryer Hookup, Washer Hookup
    Features
    • Ceiling Fan(s), Slider, Sun Room
    • Flooring: Vinyl, Laminate, Hardwood
    • Basement: Full
    • Number of fireplaces: 1
    • Fireplace features: Living Room
    Interior area
    • Total structure area: 1,779
    • Total interior livable area: 1,779 sqft
    • Finished area above ground: 1,779

    Property

    Parking
    • Total spaces: 8
    • Parking features: Attached, Garage Door Opener, Storage, Off Street
    • Attached garage spaces: 2
    • Uncovered spaces: 6
    Features
    • Patio & porch: Porch
    • Exterior features: Porch, Pool - Inground
    • Has private pool: Yes
    • Pool features: In Ground
    • Frontage length: 150.00
    Lot
    • Size: 1.03 Acres
    • Features: Level
    Details
    • Parcel number: 2065583
    • Zoning: CDD-1

    Construction

    Type & style
    • Home type: SingleFamily
    • Architectural style: Ranch
    • Property subtype: Single Family Residence
    Materials
    • Frame
    • Foundation: Concrete Perimeter
    • Roof: Shingle
    Condition
    • Year built: 1958

    Utilities & green energy

    • Electric: Circuit Breakers
    • Sewer: Public Sewer
    • Water: Public
    • Utilities for property: for Electric Dryer, Washer Hookup

    Community & neighborhood

    Community
    • Community features: Public Transportation, Shopping, Highway Access, Private School, Public School, T-Station, University
    Location
    • Region: North Andover

    Price history

    DateEventPrice
    10/11/2024Sold$599,900-3.9%$337/sqft
    Source: MLS PIN #73275652 Report a problem
    9/3/2024Pending sale$624,000$351/sqft
    Source: William Raveis Real Estate, Mortgage & Insurance #73275652 Report a problem
    9/3/2024Contingent$624,000$351/sqft
    Source: MLS PIN #73275652 Report a problem
    8/27/2024Price change$624,000-2.3%$351/sqft
    Source: MLS PIN #73275652 Report a problem
    8/8/2024Listed for sale$639,000+21.7%$359/sqft
    Source: MLS PIN #73275652 Report a problem
    2/3/2010Listing removed$525,000$295/sqft
    Source: MLS Property Information Network #70861942 Report a problem
    2/11/2009Price change$525,000-8.7%$295/sqft
    Source: MLS Property Information Network #70861942 Report a problem
    1/27/2009Listed for sale$575,000+238.2%$323/sqft
    Source: MLS Property Information Network #70861942 Report a problem
    7/30/1993Sold$170,000$96/sqft
    Source: Public Record Report a problem

    Public tax history

    YearProperty taxesTax assessment
    2025$6,655 +4.8%$591,000 +3.2%
    2024$6,352 +8.5%$572,800 +19.8%
    2023$5,853 $478,200
    2022$5,853 +4.9%$478,200 +21.5%
    2021$5,577 +6.9%$393,600 +3.7%
    2020$5,216 +2.5%$379,600
    2019$5,090 -7.7%$379,600
    2018$5,516 +7.9%$379,600 +6%
    2017$5,114 +8%$358,100 +7.9%
    2016$4,736 +1.3%$331,900 +2.2%
    2015$4,675 +3.9%$324,900 +4.1%
    2014$4,499 +5%$312,200
    2013$4,283 +3%$312,200 +4.5%
    2012$4,158 -0.6%$298,700 -3.4%
    2011$4,182 +2.6%$309,300 -3.3%
    2010$4,077 +2%$320,000 -5.9%
    2009$3,998 +0.1%$340,000 -3%
    2008$3,995 +4.5%$350,400 -4.2%
    2007$3,823 -1.9%$365,800 +4.5%
    2006$3,899 +3.4%$350,000 +7%
    2005$3,769 +2.3%$327,200 +4.4%
    2004$3,686 +4.4%$313,400 +16.5%
    2003$3,531 +9.1%$269,100 +5.2%
    2002$3,237 +9%$255,700 +28.4%
    2000$2,970 +18.9%$199,200 +9%
    1996$2,497 $182,800

    Find assessor info on the county website

    Neighborhood: 01845

    Nearby schools

    GreatSchools rating
    Get a cash offer in 3 minutes
    Find out how much your home could sell for in as little as 3 minutes with a no-obligation cash offer.
    Estimated market value
    $738,100
    Get a cash offer in 3 minutes
    Find out how much your home could sell for in as little as 3 minutes with a no-obligation cash offer.
    Estimated market value
    $738,100