Skip main navigation
Off market
  • $1,844,100

    651 Via Vis, Thousand Oaks, CA 91320

    5beds
    3,599sqft
    SingleFamily
    Built in 1999
    0.28 Acres Lot
    $1,844,100 Zestimate®
    $512/sqft
    $7,857 Estimated rent

    Home value

    $1,844,100

    $1.73M - $1.97M

    $7,857/mo

    Zestimate® history
    Loading
    Loading...

    Owner options

    List your home for rent

    $7,857/mo

    Rent Zestimate®

    Find your next renter with Zillow Rental Manager. Plus, with online applications, you can quickly screen prospective tenants – for free.

    Learn more

    $7,857/mo

    Rent Zestimate®

    Refinance and save

    $11,719/mo

    Est. payment

    Refinancing to a lower rate could help reduce your monthly payments and save thousands over the life of the loan.

    See today's rates

    $11,719/mo

    Est. payment

    Explore your selling options

    Work with a Zillow partner agent

    Leverage their expertise and Zillow's premium Showcase listings to get your home seen by more buyers.

    Get started

    List with your own agent

    Get your home in front of millions of buyers by listing it on Zillow.

    Learn how to do it

    Sell it yourself

    Take full control of how buyers see your home on Zillow by listing For Sale by Owner (FSBO).

    List your home

    What's special

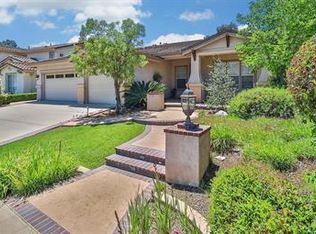
    Great executive style living in Dos Vientos. This estate set in the backdrop of rolling hills and open space, is perfect for the family entertainers. Privacy abounds on Via Vista in Newbury Park. A perfect outdoor setting consists of salt water pool/oversize spa w/waterfalls. Outdoor barbecue pavilion & pool house complete w/bath/shower. Outdoor kitchen w/stainless barbecue & tiled countertop bar. There are heaters & fan as well as wired for entertainment system. Ample Storage closets/cabinets & room for refrig. Complete this area. The interior features a kitchen that opens to the family room w/gas fireplace and view of the back yard. In addition, the 200 bottle plus wine cellar built in, is climate controlled. The formal dining room is ample size and has a glass door to the outside patio. Also, this home features a bedroom downstairs with ensuite bath and sitting room. Upstairs there are 3 additional bedrooms, a full bath and master suite. Additionally, the downstair features a dedicated office and interior spacious laundry room. 3 car garage has lots of built-in storage cabinets, work bench and is also a very functional part of this great house. Life in DV doesn't get any better. Come see this great listing.

    This property is off market, which means it's not currently listed for sale or rent on Zillow. This may be different from what's available on other websites or public sources.
    Facts & features

    Interior

    Bedrooms & bathrooms
    • Bedrooms: 5
    • Bathrooms: 5
    • Full bathrooms: 3
    • 3/4 bathrooms: 1
    • 1/2 bathrooms: 1
    Features
    • Built-Ins, Open Floor Plan, Recessed Lighting, Cathedral/Vaulted, Surround Sound Wired, High Ceilings (9 Ft+), Storage Space, Bar, Turnkey
    • Has fireplace: Yes
    • Fireplace features: Raised Hearth
    • Common walls with other units/homes: Detached
    Interior area
    • Total interior livable area: 3,599 sqft

    Property

    Parking
    • Parking features: Garage - Attached
    Features
    • Entry location: Main Level, Ground Level - No Steps
    • Fencing: Wrought Iron, Masonry Fence
    Lot
    • Size: 0.28 Acres
    Details
    • Additional structures: Cabana, Pool House
    • Parcel number: 2360170155

    Construction

    Type & style
    • Home type: SingleFamily
    Condition
    • Updated/Remodeled
    • Year built: 1999

    Utilities & green energy

    • Sewer: Sewer

    Community & neighborhood

    Location
    • Region: Thousand Oaks

    HOA & financial

    HOA
    • Has HOA: Yes
    • HOA fee: $58 monthly
    • Amenities included: Maintains Landscape, Playground

    Other

    Other facts
    • Lot Description: Curbs, Fenced, Gutters, Lot-Level/Flat, Street Paved, Street Public, Utilities Underground, Landscaped, Lawn, Sidewalks, Single Lot, Back Yard, Fully Fenced, Corners Established, Lot Shape-Square
    • Other Property Features: High Ceilings 9+ Ft, Barbeque Private
    • Building Styles: Traditional
    • Appliances: Dishwasher, Gas/Elec Dryer Hookup
    • View Type: Hills View
    • Cooking Appliances: Microwave, Cooktop - Gas, Range Hood, Gas/Electric Range, Built-In BBQ
    • Pool Description: Heated & Filtered, Heated - Gas, Private Pool
    • Kitchen Features: Pantry, Granite Counters
    • Heating Fuel: Electric
    • Bedroom Features: Master Suite, Walk-In Closet, Master Bedroom, Ground Floor Master, Main Floor Bedroom, Multi-Level Bedroom
    • Bathroom Features: Linen Closet, Shower & Tub, Shower Over Tub, Tile, Double Vanity(s), Shower Stall
    • Exterior Construction: Stucco
    • Flooring: Carpet, Ceramic Tile, Wood/Wood Like
    • Cooling Type: Air Conditioning, Dual
    • Disclosures: Homeowners Association
    • Heating Type: Central Furnace
    • Interior Features: Built-Ins, Open Floor Plan, Recessed Lighting, Cathedral/Vaulted, Surround Sound Wired, High Ceilings (9 Ft+), Storage Space, Bar, Turnkey
    • Rooms: Office, Den/Office, Dining Room, Family Room, Living Room, Master Bedroom, Utility, Walk-In Closet, Two Masters, Guest-Maids Quarters, Wine Cellar, Formal Entry, In-Law Suite
    • Patio Features: Concrete Slab, Patio Open, Covered
    • Spa Description: Heated - Gas, Private Spa
    • Fencing: Wrought Iron, Masonry Fence
    • Fireplace Fuel: Gas
    • Sewer: Sewer
    • Water: Public
    • Parking Features: Driveway - Concrete
    • Fireplace: Yes
    • Association Amenities: Maintains Landscape, Playground
    • Fireplace Features: Raised Hearth
    • Roofing: Clay Tile
    • Other Structures: Cabana, Pool House
    • Special Conditions: Standard
    • Property Condition: Updated/Remodeled
    • Spa Construction: In Ground
    • Lot Size Source: Public Records
    • View: Yes
    • Property Type: A
    • Year Built Source: Assessor
    • Showing Contact Type: Agent
    • Entry Location: Main Level, Ground Level - No Steps
    • Foundation: Concrete Slab
    • Pool Construction: In Ground, Pebble
    • Sprinklers: Sprinkler System, Front, Rear, Sprinkler Timer, Drip System
    • Eating Areas: Dining Area, Formal Dining Room, Family Room, Breakfast Counter/Bar
    • TV Services: Cable TV
    • Laundry Locations: Individual Room, Inside
    • Security Safety: Carbon Monoxide Detector(s), Smoke Detector, Community, Fire & Smoke Det Sys
    • Windows: Double Pane Windows
    • Fireplace Location: Family Room, Exterior
    • Common Walls: Detached
    • Possession: Negotiable
    • Lock Box Location: Call Listing Agent, No Lockbox
    • Lock Box Type: Call Listing Office, No Lockbox
    • Parking Type: Garage - 2 Door, On Street
    • Front of House Faces: House Faces East
    • Lot Location: Park Nearby, Hilltop
    • Pool Accessories: Waterfall
    • Disability Access: 36+ Inch Wide Halls

    Price history

    DateEventPrice
    6/4/2019Sold$1,195,000-4.4%$332/sqft
    Source: CSMAOR #219004591 Report a problem
    4/27/2019Pending sale$1,249,999$347/sqft
    Source: Squires Development & Real Estate, Inc. #219004591 Report a problem
    4/19/2019Listed for sale$1,249,999+6.4%$347/sqft
    Source: Squires Development & Real Estate, Inc. #219004591 Report a problem
    1/28/2012Listing removed$1,175,000$326/sqft
    Source: Aviara Real Estate #80005556 Report a problem
    8/4/2011Listed for sale$1,175,000+4%$326/sqft
    Source: Aviara Real Estate #80005556 Report a problem
    5/21/2008Sold$1,130,000+129.9%$314/sqft
    Source: Public Record Report a problem
    8/18/2005Sold$491,500$137/sqft
    Source: Agent Provided Report a problem
    9/16/1999Sold$491,500$137/sqft
    Source: Public Record Report a problem

    Public tax history

    YearProperty taxesTax assessment
    2025$15,109 +5.1%$1,333,041 +2%
    2024$14,374 $1,306,903 +2%
    2023$14,374 +1.7%$1,281,278 +2%
    2022$14,134 +1.2%$1,256,155 +2%
    2021$13,961 +3.9%$1,231,525 +1%
    2020$13,442 +9.2%$1,218,900 +8.2%
    2019$12,305 -2.5%$1,127,000 -2.8%
    2018$12,625 +4%$1,160,000 +4%
    2017$12,142 +3.9%$1,115,000 +4.3%
    2016$11,688 -6.8%$1,069,000 -7.3%
    2015$12,537 +9.5%$1,153,000 +10.2%
    2014$11,448 $1,046,000 +17.4%
    2013-- $891,000 -0.3%
    2012-- $894,000 -1%
    2011-- $903,000 -4.2%
    2009-- $943,000 +49.2%
    2007-- $631,984 +2%
    2006-- $619,593 +14.4%
    2005-- $541,563 +3.9%
    2003-- $521,216 +2%
    2002-- $510,998 +2%
    2001$5,457 +2.8%$500,980 +2%
    2000$5,311 $491,158

    Find assessor info on the county website

    Neighborhood: Newbury Park

    Nearby schools

    GreatSchools rating
    Schools provided by the listing agent
    • District: CVUSD

    Source: The MLS. This data may not be complete. We recommend contacting the local school district to confirm school assignments for this home.

    Get a cash offer in 3 minutes
    Find out how much your home could sell for in as little as 3 minutes with a no-obligation cash offer.
    Estimated market value
    $1,844,100
    Get a cash offer in 3 minutes
    Find out how much your home could sell for in as little as 3 minutes with a no-obligation cash offer.
    Estimated market value
    $1,844,100