Skip main navigation
Closed
  • $485,000

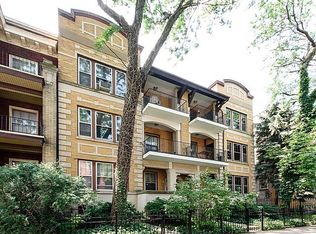
    651 W Buckingham Pl #2E, Chicago, IL 60657

    2beds
    --sqft
    Condominium, Single Family Residence
    Built in 1916
    -- sqft lot
    $608,100 Zestimate®
    $--/sqft
    $3,685 Estimated rent

    Home value

    $608,100

    $541,000 - $693,000

    $3,685/mo

    Zestimate® history
    Loading
    Loading...

    Owner options

    List your home for rent

    $3,685/mo

    Rent Zestimate®

    Find your next renter with Zillow Rental Manager. Plus, with online applications, you can quickly screen prospective tenants – for free.

    Learn more

    $3,685/mo

    Rent Zestimate®

    Refinance and save

    $3,794/mo

    Est. payment

    Refinancing to a lower rate could help reduce your monthly payments and save thousands over the life of the loan.

    See today's rates

    $3,794/mo

    Est. payment

    Explore your selling options

    Work with a Zillow partner agent

    Leverage their expertise and Zillow's premium Showcase listings to get your home seen by more buyers.

    Get started

    List with your own agent

    Get your home in front of millions of buyers by listing it on Zillow.

    Learn how to do it

    Sell it yourself

    Take full control of how buyers see your home on Zillow by listing For Sale by Owner (FSBO).

    List your home

    What's special

    Located in the coveted East Lakeview neighborhood within the Nettelhorst School District, this charming 2-bedroom, 1.5-bath vintage condo offers timeless elegance paired with modern updates (only unit in bldg to have the half bath added). The spacious floor plan boasts generous room sizes, abundant natural light, and beautiful hardwood floors throughout. A renovated kitchen features custom cabinetry, quartz countertops, Bosch and LG appliances, plus two pantries and an in-unit LG washer/dryer. Notable details include all original woodwork and doors still exist and have been refinished, coffered wood beam ceilings in the dining room with original built-in hutch with lead glass detail, as well as a gas fireplace in the living room framed by a stately vintage mantle. Enjoy the outdoors with two private covered terraces-one off the living room and another large deck off the kitchen, plus a fully fenced in shared backyard. This rare unit also features NEW double-pane windows and cellular window treatments (blackout shades in bedrooms) organized closet, and access to both a separate walk-in storage unit and a highly sought-after outdoor parking space #3 - located on parking pad behind building. The home is situated on a quiet street steps to vibrant nightlife, public transportation, and a 10 minute walk to lakefront - There is an underground path 1.5 blocks from the condo going right to Belmont Harbor. This home seamlessly blends vintage charm with modern convenience in a premier location. Pet friendly building. Schedule a showing today!

    Zillow last checked:

    Listing updated:

    Listing courtesy of:

    Laura Meier 312-282-2122,

    @properties Christie's International Real Estate,

    Nicholas Haubrich 262-412-3741,

    @properties Christie's International Real Estate

    Bought with:

    Annika Valdiserri

    @properties Christie's International Real Estate

    Source: MRED as distributed by MLS GRID,MLS#: 12167273MLS Logo

    Facts & features

    Interior

    Bedrooms & bathrooms
    • Bedrooms: 2
    • Bathrooms: 2
    • Full bathrooms: 1
    • 1/2 bathrooms: 1
    Primary bedroom
    • Features: Flooring (Hardwood), Window Treatments (Blinds)
    • Level: Main
    • Area: 169 Square Feet
    • Dimensions: 13X13
    Bedroom 2
    • Features: Flooring (Hardwood), Window Treatments (Blinds)
    • Level: Main
    • Area: 143 Square Feet
    • Dimensions: 13X11
    Balcony porch lanai
    • Level: Main
    • Area: 88 Square Feet
    • Dimensions: 11X08
    Deck
    • Level: Main
    • Area: 119 Square Feet
    • Dimensions: 17X07
    Dining room
    • Features: Flooring (Hardwood), Window Treatments (Blinds)
    • Level: Main
    • Area: 187 Square Feet
    • Dimensions: 17X11
    Kitchen
    • Features: Flooring (Stone), Window Treatments (Blinds)
    • Level: Main
    • Area: 136 Square Feet
    • Dimensions: 17X08
    Laundry
    • Level: Main
    • Area: 4 Square Feet
    • Dimensions: 2X2
    Living room
    • Features: Flooring (Hardwood), Window Treatments (Blinds)
    • Level: Main
    • Area: 216 Square Feet
    • Dimensions: 18X12
    Heating
    • Steam, Radiator(s)
    Cooling
    • Wall Unit(s)
    Appliances
    • Included: Range, Microwave, Dishwasher, Refrigerator, Washer, Dryer, Stainless Steel Appliance(s)
    • Laundry: Washer Hookup, Gas Dryer Hookup, In Unit, In Kitchen
    Features
    • Storage
    • Flooring: Hardwood
    • Basement: None
    • Number of fireplaces: 1
    • Fireplace features: Gas Log, Gas Starter, Living Room
    Interior area
    • Total structure area: 0

    Property

    Parking
    • Total spaces: 1
    • Parking features: Assigned, On Site, Owned
    Accessibility
    • Accessibility features: No Disability Access
    Features
    • Patio & porch: Deck
    • Exterior features: Balcony
    • Fencing: Fenced
    Details
    • Parcel number: 14213090621004
    • Special conditions: None
    • Other equipment: TV-Cable, Intercom, Ceiling Fan(s)

    Construction

    Type & style
    • Home type: Condo
    • Property subtype: Condominium, Single Family Residence
    Materials
    • Brick
    Condition
    • New construction: No
    • Year built: 1916

    Utilities & green energy

    • Electric: Circuit Breakers
    • Sewer: Public Sewer
    • Water: Public

    Community & neighborhood

    Location
    • Region: Chicago

    HOA & financial

    HOA
    • Has HOA: Yes
    • HOA fee: $370 monthly
    • Amenities included: Bike Room/Bike Trails, Storage, Privacy Fence
    • Services included: Heat, Water, Parking, Insurance, Scavenger

    Other

    Other facts
    • Listing terms: Conventional
    • Ownership: Condo

    Price history

    DateEventPrice
    10/30/2024Sold$485,000+4.3%
    Source: MRED as distributed by MLS GRID #12167273 Report a problem
    10/22/2024Pending sale$465,000
    Source: MRED as distributed by MLS GRID #12167273 Report a problem
    9/24/2024Contingent$465,000
    Source: MRED as distributed by MLS GRID #12167273 Report a problem
    9/18/2024Listed for sale$465,000+18%
    Source: MRED as distributed by MLS GRID #12167273 Report a problem
    7/30/2018Sold$394,000+7.9%
    Source: MRED as distributed by MLS GRID #09936092 Report a problem
    9/30/2015Sold$365,000-2.7%
    Source: Public Record Report a problem
    8/28/2015Pending sale$375,000
    Source: Berkshire Hathaway HomeServices KoenigRubloff Realty Group #09012137 Report a problem
    8/16/2015Listed for sale$375,000+7.1%
    Source: Berkshire Hathaway HomeServices KoenigRubloff Realty Group #09012137 Report a problem
    9/18/2008Sold$350,000-4.1%
    Source: Public Record Report a problem
    8/2/2008Listed for sale$365,000+25.9%
    Source: Owner Report a problem
    8/6/2004Sold$290,000+14.2%
    Source: Public Record Report a problem
    12/18/2000Sold$254,000+27.6%
    Source: Public Record Report a problem
    10/27/1998Sold$199,000
    Source: Public Record Report a problem

    Public tax history

    YearProperty taxesTax assessment
    2024-- $42,713 +15.4%
    2023$7,107 +2.9%$36,999
    2022$6,907 +2%$36,999
    2021$6,770 -6.3%$36,999 +4.1%
    2020$7,226 +1.5%$35,538 -8.5%
    2019$7,118 +1.7%$38,859
    2018$6,997 +4.8%$38,859 +25.3%
    2017$6,677 +7.5%$31,018
    2016$6,213 +9.3%$31,018
    2015$5,684 +9.7%$31,018 +11.1%
    2014$5,179 +2%$27,914
    2013$5,077 +1.4%$27,914
    2012$5,009 +1.2%$27,914 -8.6%
    2011$4,947 -0.4%$30,530
    2010$4,968 +4.4%$30,530
    2009$4,761 +14.4%$30,530 +5.3%
    2008$4,160 +1%$28,999
    2007$4,119 -1.1%$28,999
    2006$4,163 -12.1%$28,999
    2005$4,738 +1%$28,999
    2004$4,691 +42%$28,999
    2003$3,302 -6.1%$28,999 +48.2%
    2002$3,517 +3.7%$19,574
    2001$3,390 +26.7%$19,574
    2000$2,676 -13.1%$19,574 +22.9%
    1999$3,080 $15,928

    Find assessor info on the county website

    Neighborhood: Lake View

    Nearby schools

    GreatSchools rating
    Schools provided by the listing agent
    • Elementary: Nettelhorst Elementary School
    • Middle: Nettelhorst Elementary School
    • High: Lake View High School
    • District: 299

    Source: MRED as distributed by MLS GRID. This data may not be complete. We recommend contacting the local school district to confirm school assignments for this home.

    Get a cash offer in 3 minutes
    Find out how much your home could sell for in as little as 3 minutes with a no-obligation cash offer.
    Estimated market value
    $608,100
    Get a cash offer in 3 minutes
    Find out how much your home could sell for in as little as 3 minutes with a no-obligation cash offer.
    Estimated market value
    $608,100