Grand Opening this weekend Aug 15th & 16th! Explore the Dove plan, single story home with a 3-car garage, approximately 1,705 square feet and offering 3 bedrooms and 2 bathrooms in a functional and inviting layout. A welcoming entry leads into the open-concept main living area, where the kitchen, dining, and family room come together to create a comfortable space for both everyday living and entertaining. The kitchen features granite countertops, and undermount sink, stainless steel appliances, and a convenient layout that connects seamlessly to the dining area and family room where an electric fireplace can provide a comfortable cozy space on those colder nights. The private primary suite is tucked away for added comfort and includes a spacious closet and well placed bath with solid marblestone surfaces and dual vanities. Two additional bedrooms are thoughtfully positioned near a separate bathroom offering flexibility for guests and family members. Design elements such as 5 1/4" baseboards and two-tone interior paint bring a refined touch throughout the home, while a combination of tile and carpet flooring adds both style and comfort. All electric features, and modern efficient design including vinyl windows and sliding glass door, USB ports in the kitchen, and multi-zoned heating and air are perfect for everyday functionality. Photos are of a digital rendering, please see the office for details.
New construction
Price increase: $1.1K (9/15)
$757,860
651 W Cliff St, Oakley, CA 94561
3beds
1,705sqft
Residential, Single Family Residence
Built in 2026
6,008 Square Feet Lot
$755,300 Zestimate®
$444/sqft
$-- HOA
What's special
- 36 days
- 184
- 8
Zillow last checked:
Listing updated:
Listed by:
Brielle Carranza DRE #01916151 925-995-4015,
Discovery Realty Inc
Source: Bay East AOR,MLS#: 41145161
Facts & features
Interior
Bedrooms & bathrooms
- Bedrooms: 3
- Bathrooms: 2
- Full bathrooms: 2
Rooms
- Room types: 3 Bedrooms, 2 Baths, Primary Bedrm Suite - 1, Main Entry, Dining Room, Family Room, Dining Area, Kitchen, Laundry, Primary Bathroom, Primary Bedroom
Bathroom
- Features: Shower Over Tub, Tile, Window, Stall Shower, Tub
Kitchen
- Features: Stone Counters, Dishwasher, Electric Range/Cooktop, Disposal, Ice Maker Hookup, Kitchen Island, Microwave, Oven Built-in, Pantry
Heating
- Zoned
Cooling
- Central Air
Appliances
- Included: Dishwasher, Electric Range, Plumbed For Ice Maker, Microwave, Oven
- Laundry: Hookups Only, Laundry Room, Electric
Features
- Pantry
- Flooring: Tile, Carpet
- Windows: Double Pane Windows, Screens
- Number of fireplaces: 1
- Fireplace features: Electric, Family Room
Interior area
- Total structure area: 1,705
- Total interior livable area: 1,705 sqft
Property
Parking
- Total spaces: 6
- Parking features: Attached, Enclosed, Garage Faces Front, Private, Garage Door Opener
- Garage spaces: 3
Features
- Levels: One
- Stories: 1
- Pool features: None
- Fencing: Fenced
Lot
- Size: 6,008 Square Feet
- Features: Rectangular Lot, Back Yard, Front Yard, Side Yard, Landscape Front
Details
- Parcel number: 035750015
- Special conditions: Standard
- Other equipment: Irrigation Equipment
Construction
Type & style
- Home type: SingleFamily
- Architectural style: Contemporary,Craftsman,Mediterranean
- Property subtype: Residential, Single Family Residence
Materials
- Stucco
- Foundation: Slab, Earthquake Braced
- Roof: Tile,Cement
Condition
- New Construction
- New construction: Yes
- Year built: 2026
Details
- Builder name: Discovery Homes
Utilities & green energy
- Electric: Photovoltaics Seller Owned, Photovoltaics Third-Party Owned
- Sewer: Public Sewer
- Water: Public
- Utilities for property: All Electric, Individual Electric Meter
Community & HOA
Community
- Security: Fire Sprinkler System
- Subdivision: Not Listed
HOA
- Has HOA: No
Location
- Region: Oakley
Financial & listing details
- Price per square foot: $444/sqft
- Price range: $757.9K - $757.9K
- Date on market: 8/14/2026
- Listing agreement: Excl Right
- Listing terms: CalHFA,Cash,Conventional,FHA,VA Loan,CalVet
Estimated market value
$755,300
$718,000 - $793,000
$3,438/mo
Price history
| Date | Event | Price |
|---|---|---|
| 9/15/2026 | Price change | $757,860+0.1%$444/sqft |
Source:  Bay East AOR #41145161 Report a problem Bay East AOR #41145161 Report a problem | ||
| 8/15/2026 | Listed for sale | $756,745$444/sqft |
Source: Bay East AOR #41145161 Report a problem | ||
Public tax history
Tax history is unavailable.
Monthly payment
Est. payment
Payment breakdown
Explore the cost of this home by adjusting the details. Changes won't be saved.Climate risks
Neighborhood: 94561

Similar homes
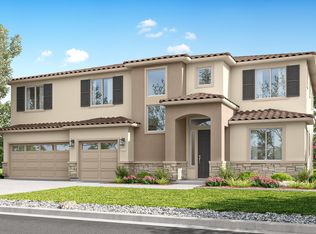
- $769,0004 bd3 ba1.9k sqft611 Woodbury Pl, Oakley, CA 94561For Sale
 MLS ID #41148025, Victoria Renfrow. bridgeMLS/CCAR/Bay East AOR
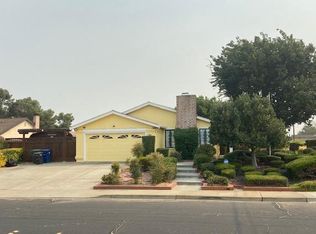
 - $--3 bd2 ba1.3k sqft210 Acorn Ct, Oakley, CA 94561Auction
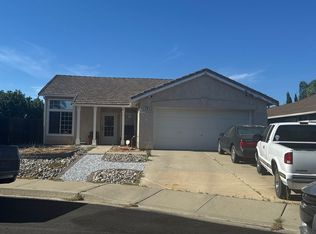 Auction.com 2
 - from $729,0003 bd2 ba1.7k sqftDove Plan, Rosewood Estates, Oakley, CA 94561New Construction
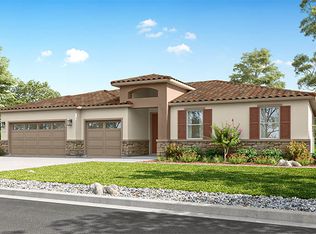 Discovery Homes
 - $715,0004 bd3 ba1.9k sqft1695 Ponderosa Dr, Oakley, CA 94561For Sale
 MLS ID #41148407, Eileen Erickson. bridgeMLS/CCAR/Bay East AOR
Local buyer's agents are ready to help
