This charming modern farmhouse is the perfect combination of light and airy with designer touches.This almost new TGC Custom Home features an open floor plan with a separate dining space, stone fireplace, and built-ins. Walking thru the custom front door, you will find upgraded lighting, a built in mud bench with beadboard and shelving, and a large open kitchen perfect for entertaining. Thoughtfully designed with an apron sink,GE appliances and perfectly finished out with rubbed oil bronze pulls. Upgraded spice, cookie sheet and trash can pull out drawers are a few of the details that make this home special.A large primary suite, complete with a barn door overlooking the backyard is situated in the back of the home. Soak in the large tub or hop in the custom penny-tiled shower after a long day!Two addtl. bedrooms with large closets and bath completes this home.Oversized lot with stone fencing and covered porch.If you're looking for a home that exudes classic character, look no further.
Sold
Price Unknown
651 W Gould St, Pilot Pt, TX 76258
3beds
1,742sqft
Single Family Residence
Built in 2021
6,185 Square Feet Lot
$319,500 Zestimate®
$--/sqft
$2,165 Estimated rent
Home value
$319,500
$304,000 - $335,000
$2,165/mo
Zestimate® history
Owner options
List your home for rent
$2,165/mo
Rent Zestimate®
Find your next renter with Zillow Rental Manager. Plus, with online applications, you can quickly screen prospective tenants – for free.
$2,165/mo
Rent Zestimate®
Refinance and save
$159/mo
Est. payment
Refinancing to a lower rate could help reduce your monthly payments and save thousands over the life of the loan.
$159/mo
Est. payment
Explore your selling options
Work with a Zillow partner agent
Leverage their expertise and Zillow's premium Showcase listings to get your home seen by more buyers.
Get startedList with your own agent
Get your home in front of millions of buyers by listing it on Zillow.
Learn how to do itSell it yourself
Take full control of how buyers see your home on Zillow by listing For Sale by Owner (FSBO).
List your homeWhat's special
Zillow last checked:
Listing updated:
Listed by:
Debbie Howard 0492721 214-329-0060,
Davidson Lane Real Estate Grp 214-329-0060
Bought with:
Samuel Park
Compass RE Texas, LLC
Source: NTREIS,MLS#: 20580320
Facts & features
Interior
Bedrooms & bathrooms
- Bedrooms: 3
- Bathrooms: 2
- Full bathrooms: 2
Primary bedroom
- Features: Ceiling Fan(s), En Suite Bathroom, Garden Tub/Roman Tub, Linen Closet, Bath in Primary Bedroom, Sitting Area in Primary, Split Bedrooms, Separate Shower, Walk-In Closet(s)
- Level: First
- Dimensions: 18 x 16
Bedroom
- Features: Ceiling Fan(s)
- Level: First
- Dimensions: 12 x 12
Bedroom
- Level: First
- Dimensions: 12 x 12
Living room
- Features: Fireplace
- Level: First
- Dimensions: 15 x 15
Heating
- Central, Electric, Fireplace(s)
Cooling
- Central Air, Ceiling Fan(s), Electric
Appliances
- Included: Dishwasher, Electric Cooktop, Electric Oven, Electric Water Heater, Disposal, Microwave
- Laundry: Washer Hookup, Electric Dryer Hookup, Laundry in Utility Room, In Hall
Features
- Chandelier, Cathedral Ceiling(s), Decorative/Designer Lighting Fixtures, Double Vanity, Granite Counters, High Speed Internet, Kitchen Island, Open Floorplan, Pantry, Smart Home, Cable TV, Vaulted Ceiling(s), Walk-In Closet(s), Wired for Sound
- Flooring: Carpet, Luxury Vinyl Plank
- Windows: Window Coverings
- Has basement: No
- Number of fireplaces: 1
- Fireplace features: Family Room, Raised Hearth, Stone, Wood Burning
Interior area
- Total interior livable area: 1,742 sqft
Property
Parking
- Total spaces: 2
- Parking features: Door-Single
- Attached garage spaces: 2
Features
- Levels: One
- Stories: 1
- Patio & porch: Rear Porch, Covered, Front Porch
- Pool features: None
- Fencing: Stone,Wood
Lot
- Size: 6,185 Square Feet
- Features: Cul-De-Sac, Few Trees
Details
- Parcel number: R767640
Construction
Type & style
- Home type: SingleFamily
- Architectural style: Traditional,Detached
- Property subtype: Single Family Residence
Materials
- Brick, Rock, Stone
- Foundation: Slab
- Roof: Composition
Condition
- Year built: 2021
Utilities & green energy
- Sewer: Public Sewer
- Water: Public
- Utilities for property: Electricity Available, Electricity Connected, Overhead Utilities, Phone Available, Sewer Available, Separate Meters, Underground Utilities, Water Available, Cable Available
Community & HOA
Community
- Subdivision: Mustang Crk
HOA
- Has HOA: Yes
- Services included: All Facilities
- HOA fee: $159 annually
- HOA name: Mustang Creek HOA
- HOA phone: 469-688-7653
Location
- Region: Pilot Pt
Financial & listing details
- Annual tax amount: $5,438
- Date on market: 4/5/2024
- Cumulative days on market: 112 days
- Listing terms: Cash,Conventional
- Exclusions: All drapes., tv mounts
- Electric utility on property: Yes
Price history
| Date | Event | Price |
|---|---|---|
| 8/19/2024 | Sold | -- |
Source: NTREIS #20580320 Report a problem | ||
| 7/30/2024 | Pending sale | $362,900$208/sqft |
Source: NTREIS #20580320 Report a problem | ||
| 5/31/2024 | Price change | $362,900-0.5%$208/sqft |
Source: NTREIS #20580320 Report a problem | ||
| 4/5/2024 | Listed for sale | $364,900$209/sqft |
Source: NTREIS #20580320 Report a problem | ||
Public tax history
Tax history is unavailable.
Neighborhood: 76258
Nearby homes
- $281,5004 bd3 ba1.5k sqft647 W Gould St, Pilot Point, TX 76258Off Market
- $377,3484 bd3 ba1.9k sqft655 W Gould St, Pilot Point, TX 76258Off Market
- $314,2004 bd2 ba1.7k sqft643 Gould St, Pilot Point, TX 76258Off Market
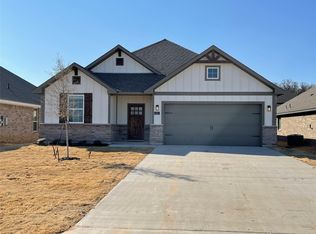
- $--3 bd2 ba1.5k sqft532 Mustang Ln, Pilot Point, TX 76258Sold
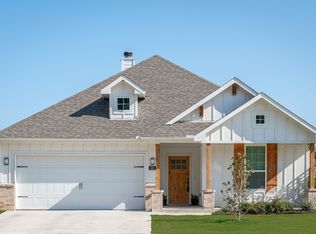
- $--3 bd2 ba1.5k sqft528 Mustang Ln, Pilot Point, TX 76258Sold
- $239,2003 bd2 ba1.2k sqft644 W Gould St, Pilot Point, TX 76258Off Market
- $291,0004 bd3 ba1.6k sqft536 Mustang Ln, Pilot Point, TX 76258Off Market
- $--5,749 sqft652 W Gould St LOT 1, Pilot Pt, TX 76258Off Market
Nearby schools
GreatSchools rating
- 5/10Pilot Point Intermediate SchoolGrades: 1-5Distance: 1 mi
- 5/10Pilot Point Selz Middle SchoolGrades: 6-8Distance: 1.2 mi
- 5/10Pilot Point High SchoolGrades: 9-12Distance: 1.4 mi
Schools provided by the listing agent
- Elementary: Pilot Point
- Middle: Pilot Point
- High: Pilot Point
- District: Pilot Point ISD
Source: NTREIS. This data may not be complete. We recommend contacting the local school district to confirm school assignments for this home.
Get a cash offer in 3 minutes
Find out how much your home could sell for in as little as 3 minutes with a no-obligation cash offer.
Estimated market value
$319,500
Get a cash offer in 3 minutes
Find out how much your home could sell for in as little as 3 minutes with a no-obligation cash offer.
Estimated market value
$319,500
- Texas
- Denton County
- Pilot Point
- 76258
- 651 W Gould St
