Skip main navigation
Off market
  • $179,700

    651 W Monroe Ave, Jonesboro, AR 72401

    4beds
    1,877sqft
    Single Family Residence
    Built in ----
    -- sqft lot
    $179,700 Zestimate®
    $96/sqft
    $1,583 Estimated rent

    Home value

    $179,700

    $162,000 - $198,000

    $1,583/mo

    Zestimate® history
    Loading
    Loading...

    Owner options

    List your home for rent

    $1,583/mo

    Rent Zestimate®

    Find your next renter with Zillow Rental Manager. Plus, with online applications, you can quickly screen prospective tenants – for free.

    Learn more

    $1,583/mo

    Rent Zestimate®

    Refinance and save

    $1,130/mo

    Est. payment

    Refinancing to a lower rate could help reduce your monthly payments and save thousands over the life of the loan.

    See today's rates

    $1,130/mo

    Est. payment

    Explore your selling options

    Work with a Zillow partner agent

    Leverage their expertise and Zillow's premium Showcase listings to get your home seen by more buyers.

    Get started

    List with your own agent

    Get your home in front of millions of buyers by listing it on Zillow.

    Learn how to do it

    Sell it yourself

    Take full control of how buyers see your home on Zillow by listing For Sale by Owner (FSBO).

    List your home

    What's special

    Tranquil outdoor retreatOff-street parkingLegal street parkingExpansive landingConvenient laundry roomStriking art-deco elementsGenerous cabinet storage

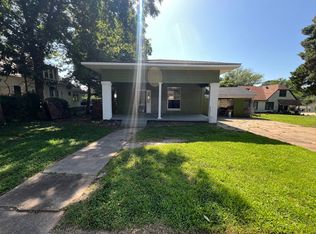
    Charming Downtown Gem with Unique Architectural Flair Discover this beautiful 4-bedroom, 1.5-bath home nestled in the heart of downtown. Built in the 1920s, this property exudes character and charm, blending a picturesque cottage-style exterior with striking art-deco elements inside. Main Level: Step into a spacious, open-plan living and dining area, seamlessly connected by elegant columns and graceful arches. This inviting space is perfect for entertaining or relaxing. Adjacent to the dining room, the galley kitchen features ample counter space, generous cabinet storage, and essential appliances, including a refrigerator, stove, and dishwasher everything a home chef needs. The main level also includes a full bathroom, a convenient laundry room with washer and dryer hookups, and two generously sized bedrooms with excellent closet space. For added flexibility, a door separates the main and upper levels, allowing for privacy or noise control as needed. Upper Level: The upstairs area offers two additional bedrooms and a charming half bath with French doors. The expansive landing provides extra space for a cozy sitting area, gaming nook, or TV lounge. The primary upstairs bedroom is impressively spacious, accommodating a king-size bed with room to spare for an office or sitting area. The second upstairs bedroom is perfectly sized to comfortably fit a bed, dresser, and additional furniture. Outdoor Features: The property includes off-street parking behind the house and legal street parking on McClure Street. The yard boasts mature trees, a fenced area ideal for small pets, and a scenic view of the historic neighborhood, offering a tranquil outdoor retreat. This home is perfect for families or those looking to share with roommates. Its unique character, spacious layout, and prime location make it a standout choice for downtown living. Year lease. Tenant is responsible for utilities and yard. A small pet is acceptable with preapproval and additional deposit.

    This property is off market, which means it's not currently listed for sale or rent on Zillow. This may be different from what's available on other websites or public sources.

    Zillow last checked:

    Listing updated:

    Source: Zillow Rentals

    Facts & features

    Interior

    Bedrooms & bathrooms
    • Bedrooms: 4
    • Bathrooms: 2
    • Full bathrooms: 1
    • 1/2 bathrooms: 1
    Heating
    • Wall Furnace
    Cooling
    • Wall Unit
    Appliances
    • Included: Dishwasher, Microwave, Oven, Refrigerator, WD Hookup
    • Laundry: Hookups
    Features
    • WD Hookup
    • Flooring: Hardwood, Tile
    Interior area
    • Total interior livable area: 1,877 sqft

    Property

    Parking
    • Parking features: Off Street
    • Details: Contact manager
    Features
    • Exterior features: Heating system: Wall
    Details
    • Parcel number: 0114418316800

    Construction

    Type & style
    • Home type: SingleFamily
    • Property subtype: Single Family Residence

    Community & HOA

    Community
    • Deposit fee: $1,000
    Location
    • Region: Jonesboro

    Financial & listing details

    • Price per square foot: $96/sqft
    • Tax assessed value: $134,095
    • Annual tax amount: $1,105
    • Date on market: 10/1/2025
    • Date available: 10/01/2025
    • Lease term: 1 Year

    Price history

    DateEventPrice
    10/22/2025Listing removed$1,500$1/sqft
    Source: Zillow Rentals Report a problem
    9/16/2025Price change$1,500-6.3%$1/sqft
    Source: Zillow Rentals Report a problem
    9/9/2025Price change$1,600-3%$1/sqft
    Source: Zillow Rentals Report a problem
    9/2/2025Price change$1,650-8.3%$1/sqft
    Source: Zillow Rentals Report a problem
    7/29/2025Listed for rent$1,800+20%$1/sqft
    Source: Zillow Rentals Report a problem
    2/18/2025Listing removed$1,500$1/sqft
    Source: Zillow Rentals Report a problem
    1/21/2025Listed for rent$1,500+30.4%$1/sqft
    Source: Zillow Rentals Report a problem
    3/24/2021Listing removed--
    Source: Owner Report a problem
    7/9/2020Sold$130,000-6.5%$69/sqft
    Source: Public Record Report a problem
    6/5/2020Pending sale$139,000$74/sqft
    Source: Owner Report a problem
    3/14/2020Listed for sale$139,000+6.9%$74/sqft
    Source: Owner Report a problem
    4/16/2019Listing removed$1,150$1/sqft
    Source: Owner Report a problem
    4/11/2019Price change$1,150+4.5%$1/sqft
    Source: Owner Report a problem
    4/1/2019Listing removed$130,000$69/sqft
    Source: Owner Report a problem
    4/1/2019Listed for rent$1,100$1/sqft
    Source: Owner Report a problem
    3/19/2019Price change$130,000-10.3%$69/sqft
    Source: Owner Report a problem
    1/16/2019Listed for sale$145,000$77/sqft
    Source: Owner Report a problem
    2/3/2018Listing removed$145,000$77/sqft
    Source: Coldwell Banker Village Communities #10072136 Report a problem
    12/10/2017Price change$145,000-9.3%$77/sqft
    Source: Coldwell Banker Village Communities #10072136 Report a problem
    11/6/2017Listed for sale$159,900+18.4%$85/sqft
    Source: COLDWELL BANKER/VILLAGE COMMUNITIES #10072136 Report a problem
    2/22/2016Sold$135,000-8.7%$72/sqft
    Source: Public Record Report a problem
    1/14/2016Price change$147,900+24.3%$79/sqft
    Source: RE/MAX Real Estate Centre #10062818 Report a problem
    11/28/2015Listed for sale$119,000+54.5%$63/sqft
    Source: Owner Report a problem
    7/15/2011Listing removed$77,000$41/sqft
    Source: Village Communities #10042587 Report a problem
    5/13/2011Listed for sale$77,000+48.1%$41/sqft
    Source: Coldwell Banker Village Communities #10042587 Report a problem
    3/29/2007Sold$52,000$28/sqft
    Source: Public Record Report a problem

    Public tax history

    YearProperty taxesTax assessment
    2025$1,105 $26,819
    2024$1,105 +2.2%$26,819 +11.5%
    2023$1,082 +9.1%$24,060
    2022$991 +7.4%$24,060 +10%
    2021$923 +68.4%$21,870
    2020$548 -40.6%$21,870
    2019$923 $21,870
    2018$923 $21,870
    2017$923 $21,870
    2016$923 +216.7%--
    2015$291 +10%$14,570 +4.5%
    2014$265 -52.8%$13,940 +4.7%
    2013$562 $13,310 -13.1%
    2012-- $15,320 +20.8%
    2011-- $12,680
    2010-- $12,680 +0.7%
    2009-- $12,590
    2008-- $12,590
    2007-- $12,590 -11%
    2006-- $14,150
    2005-- $14,150 +32.9%
    2004-- $10,650 +10%
    2003-- $9,680
    Find assessor info on the county website

    Neighborhood: West End

    Nearby schools

    GreatSchools rating
    Get pre-qualified for a loan
    At Zillow Home Loans, we can pre-qualify you in as little as 5 minutes with no impact to your credit score.

    An equal housing lender. NMLS #10287.