Nice home in an established residential neighborhood in Aurora. This home features four bedrooms and two bathrooms on just under a third of an acre. Step through the front door and you'll immediately notice the nice sized living area. Straight ahead you'll notice a very large eat in kitchen complete with access to the covered and uncovered decks in the back yard. Each of the bedrooms are generous sized and the primary suite features a large attached bathroom with plenty of counter space and a nice walk in shower. The bedroom leading to the primary suite could be used as a fourth bedroom, a nice office or even a nursery. Out back you'll appreciate the storage shed and fenced yard perfect for animals or kids. Come take a look at this beautiful home. Schedule your showing today!
Closed
Price Unknown
651 W Pearl Street, Aurora, MO 65605
4beds
1,604sqft
Single Family Residence
Built in 1973
0.32 Acres Lot
$196,200 Zestimate®
$--/sqft
$1,333 Estimated rent
Home value
$196,200
$186,000 - $206,000
$1,333/mo
Zestimate® history
Owner options
List your home for rent
$1,333/mo
Rent Zestimate®
Find your next renter with Zillow Rental Manager. Plus, with online applications, you can quickly screen prospective tenants – for free.
$1,333/mo
Rent Zestimate®
Refinance and save
Refinancing to a lower rate could help reduce your monthly payments and save thousands over the life of the loan.
Explore your selling options
Work with a Zillow partner agent
Leverage their expertise and Zillow's premium Showcase listings to get your home seen by more buyers.
Get startedList with your own agent
Get your home in front of millions of buyers by listing it on Zillow.
Learn how to do itSell it yourself
Take full control of how buyers see your home on Zillow by listing For Sale by Owner (FSBO).
List your homeWhat's special
Two bathroomsStorage shedFour bedrooms
Zillow last checked:
Listing updated:
Listed by:
Matthew S Maples 417-872-7101,
Century 21 Family Tree
Bought with:
The Millard Team
Charles Burt Realtors
Source: SOMOMLS as distributed by MLS GRID,MLS#: 60321326
Facts & features
Interior
Bedrooms & bathrooms
- Bedrooms: 4
- Bathrooms: 2
- Full bathrooms: 2
Heating
- Forced Air, Central, Natural Gas
Cooling
- Attic Fan, Ceiling Fan(s), Central Air
Appliances
- Included: Dishwasher, Free-Standing Electric Oven, Refrigerator, Disposal
- Laundry: Main Level, W/D Hookup
Features
- Walk-in Shower, Internet - Fiber Optic, Internet - Cable
- Flooring: Carpet, Linoleum, Tile
- Doors: Storm Door(s)
- Windows: Blinds, Double Pane Windows
- Has basement: No
- Attic: Access Only:No Stairs
- Has fireplace: No
Interior area
- Total structure area: 1,604
- Total interior livable area: 1,604 sqft
- Finished area above ground: 1,604
- Finished area below ground: 0
Property
Parking
- Total spaces: 1
- Parking features: Driveway, Garage Faces Front
- Attached garage spaces: 1
- Has uncovered spaces: Yes
Features
- Levels: One
- Stories: 1
- Patio & porch: Deck, Front Porch
- Exterior features: Rain Gutters
- Fencing: Chain Link
- Has view: Yes
- View description: City
Lot
- Size: 0.32 Acres
- Dimensions: 94.4 x 150
- Features: Landscaped, Level
Details
- Additional structures: Shed(s)
- Parcel number: 196013002005011000
Construction
Type & style
- Home type: SingleFamily
- Architectural style: Ranch
- Property subtype: Single Family Residence
Materials
- Vinyl Siding
- Foundation: Brick/Mortar, Crawl Space
- Roof: Composition
Condition
- Year built: 1973
Utilities & green energy
- Sewer: Public Sewer
- Water: Public
Community & HOA
Community
- Subdivision: Lawrence-Not in List
Location
- Region: Aurora
Financial & listing details
- Tax assessed value: $17,070
- Annual tax amount: $854
- Date on market: 4/19/2026
- Listing terms: Cash,VA Loan,USDA/RD,FHA,Conventional
- Road surface type: Asphalt
Price history
| Date | Event | Price |
|---|---|---|
| 7/17/2026 | Sold | -- |
Source:  SOMOMLS as distributed by MLS GRID #60321326 Report a problem SOMOMLS as distributed by MLS GRID #60321326 Report a problem | ||
| 6/3/2026 | Pending sale | $199,900$125/sqft |
Source: SOMOMLS as distributed by MLS GRID #60321326 Report a problem | ||
| 4/19/2026 | Listed for sale | $199,900+110.6%$125/sqft |
Source: SOMOMLS as distributed by MLS GRID #60321326 Report a problem | ||
| 11/22/2014 | Listing removed | $94,900$59/sqft |
Source: CENTURY 21 Family Tree #60012942 Report a problem | ||
| 11/10/2014 | Listed for sale | $94,900$59/sqft |
Source: Century 21 Family Tree #60012942 Report a problem | ||
Public tax history
| Year | Property taxes | Tax assessment |
|---|---|---|
| 2025 | $854 +8.6% | $17,070 +9.4% |
| 2024 | $787 +0.5% | $15,600 |
| 2023 | $783 +6.8% | $15,600 +6.8% |
| 2022 | $733 -0.1% | $14,610 |
| 2021 | $733 | $14,610 +5.2% |
| 2020 | -- | $13,890 |
| 2018 | $691 | $13,890 |
| 2017 | -- | $13,890 +9.5% |
| 2016 | -- | $12,680 |
| 2015 | -- | $12,680 |
| 2014 | -- | $12,680 |
| 2013 | -- | $12,680 |
| 2012 | -- | $12,680 |
| 2011 | -- | $12,680 |
Find assessor info on the county website
Neighborhood: 65605
Nearby homes
- $161,600-- bd1 ba1.4k sqft661 W Pearl St, Aurora, MO 65605Off Market
- $174,4002 bd2 ba1.2k sqft643 W Pearl St, Aurora, MO 65605Off Market
- $150,8003 bd1 ba1.2k sqft648 W Springfield St, Aurora, MO 65605Off Market
- $123,8002 bd1 ba901 sqft650 W Springfield St, Aurora, MO 65605Off Market
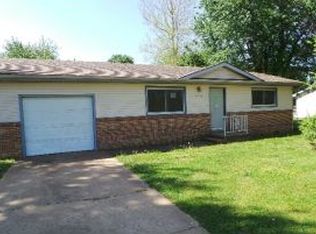
- $184,8003 bd1 ba1.7k sqft644 W Springfield St, Aurora, MO 65605Off Market
- $180,4003 bd2 ba1.1k sqft667 W Pearl St, Aurora, MO 65605Off Market
- $147,9003 bd1 ba1.3k sqft650 W Pearl St, Aurora, MO 65605Off Market
- $182,0003 bd1 ba1.4k sqft625 W Pearl St, Aurora, MO 65605Off Market
Nearby schools
GreatSchools rating
- 5/10Robinson Intermediate SchoolGrades: 3-6Distance: 0.3 mi
- 3/10Aurora Jr. High SchoolGrades: 7-8Distance: 0.7 mi
- 3/10Aurora High SchoolGrades: 9-12Distance: 0.7 mi
Schools provided by the listing agent
- Elementary: Aurora
- Middle: Aurora
- High: Aurora
Source: SOMOMLS as distributed by MLS GRID. This data may not be complete. We recommend contacting the local school district to confirm school assignments for this home.
- Missouri
- Lawrence County
- Aurora
- 65605
- 651 W Pearl Street
Nearby cities
Nearby zip codes
Other Aurora Topics
