Skip main navigation
Sold for $467,500
  • $467,500

    651 W SANTA RITA Street #5,6,7, Superior, AZ 85173

    3beds
    3baths
    2,432sqft
    Multi Family
    Built in 1930
    -- sqft lot
    $459,900 Zestimate®
    $192/sqft
    $1,518 Estimated rent

    Home value

    $459,900

    $419,000 - $506,000

    $1,518/mo

    Zestimate® history
    Loading
    Loading...

    Owner options

    List your home for rent

    $1,518/mo

    Rent Zestimate®

    Find your next renter with Zillow Rental Manager. Plus, with online applications, you can quickly screen prospective tenants – for free.

    Learn more

    $1,518/mo

    Rent Zestimate®

    Refinance and save

    $2,717/mo

    Est. payment

    Refinancing to a lower rate could help reduce your monthly payments and save thousands over the life of the loan.

    See today's rates

    $2,717/mo

    Est. payment

    Explore your selling options

    Work with a Zillow partner agent

    Leverage their expertise and Zillow's premium Showcase listings to get your home seen by more buyers.

    Get started

    List with your own agent

    Get your home in front of millions of buyers by listing it on Zillow.

    Learn how to do it

    Sell it yourself

    Take full control of how buyers see your home on Zillow by listing For Sale by Owner (FSBO).

    List your home

    What's special

    Own kitchenBeamed ceilingsAmple counter spaceFormal dining roomStylish backsplashBeautiful landscapingRustic kitchen
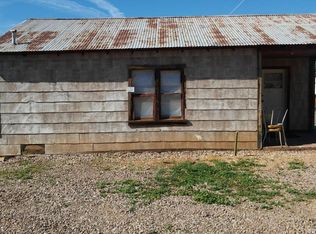
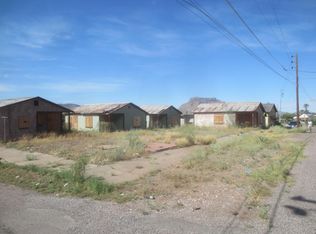
    Beautiful multiple dwelling with beautiful landscaping and plenty of scenic Mountain View's plus bonus lot with full priced offer! Next generation home or excellent investment opportunity! Use one unit of this triplex home while renting the other 2, rent all 3 to maximize income, or even bring in the in laws to live comfortably next to you. The sky's the limit! Inside unit 1 of this triplex home, you'll find a spacious living area featuring wood flooring and beamed ceilings and a formal dining room with sliding French doors, and a rustic kitchen equipped with colorful wood cabinetry, stylish backsplash, stainless steel appliances, and peninsula complete with a breakfast bar. Unit 2 boasts a carpeted living room, wood paneling and its own kitchen, offering ample counter space

    Zillow last checked:

    Listing updated:

    Listed by:

    Gilbert Moreno 480-385-9668,

    HomeSmart,

    Robert Allen Laird 602-740-4215,

    HomeSmart

    Bought with:

    Gilbert Moreno, SA646661000

    HomeSmart

    Robert Allen Laird, BR010224000

    HomeSmart

    Source: ARMLS,MLS#: 6780799MLS Logo

    Facts & features

    Interior

    Bedrooms & bathrooms
    • Bedrooms: 3
    • Bathrooms: 3
    Heating
    • Electric
    Cooling
    • Ceiling Fan(s), 2 or More Units
    Appliances
    • Included: Built-In Range, Disposal, Dishwasher
    Features
    • Flooring: Carpet, Ceramic Tile, Wood, Concrete
    Interior area
    • Total structure area: 2,432
    • Total interior livable area: 2,432 sqft

    Property

    Parking
    • Total spaces: 4
    • Parking features: On Street
    • Uncovered spaces: 4
    Lot
    • Dimensions: 14 x 44 x 82 x 50 x 88
    Details
    • Parcel number: 10504170
    • Zoning: Residential

    Construction

    Type & style
    • Home type: MultiFamily
    • Property subtype: Multi Family
    Materials
    • Wood Frame, Painted, Stucco
    • Roof: Composition,Metal
    Condition
    • Year built: 1930

    Utilities & green energy

    • Electric: APS
    • Sewer: Public Sewer
    • Water: Private

    Community & neighborhood

    Community
    • Community features: No Pool
    Location
    • Region: Superior
    • Subdivision: FIRST SOUTH SIDE ADDITION

    Other

    Other facts
    • Listing terms: Owner May Carry,Conventional,1031 Exchange,FHA,Lease Option,VA Loan
    • Ownership: Fee Simple

    Price history

    DateEventPrice
    6/26/2025Sold$467,500-10.1%$192/sqft
    Source: ARMLS #6780799 Report a problem
    6/11/2025Pending sale$520,000$214/sqft
    Source: ARMLS #6780799 Report a problem
    6/10/2025Listed for sale$520,000$214/sqft
    Source: ARMLS #6780799 Report a problem
    6/7/2025Pending sale$520,000$214/sqft
    Source: ARMLS #6780799 Report a problem
    6/7/2025Listed for sale$520,000$214/sqft
    Source: ARMLS #6780799 Report a problem
    5/9/2025Pending sale$520,000$214/sqft
    Source: ARMLS #6780799 Report a problem
    4/4/2025Price change$520,000-2.8%$214/sqft
    Source: ARMLS #6780799 Report a problem
    1/9/2025Listed for sale$535,000$220/sqft
    Source: ARMLS #6780799 Report a problem
    12/19/2024Pending sale$535,000$220/sqft
    Source: ARMLS #6780799 Report a problem
    11/8/2024Price change$535,000+1.9%$220/sqft
    Source: ARMLS #6780799 Report a problem
    11/7/2024Listed for sale$525,000$216/sqft
    Source: ARMLS #6780799 Report a problem

    Public tax history

    Tax history is unavailable.

    Neighborhood: 85173

    Nearby schools

    GreatSchools rating
    Schools provided by the listing agent
    • Elementary: John F Kennedy School
    • Middle: Superior Junior High School
    • District: Superior Unified School District

    Source: ARMLS. This data may not be complete. We recommend contacting the local school district to confirm school assignments for this home.

    Get pre-qualified for a loan
    At Zillow Home Loans, we can pre-qualify you in as little as 5 minutes with no impact to your credit score.

    An equal housing lender. NMLS #10287.