Skip main navigation
Off market
  • $470,300

    651 W Streetsboro St, Hudson, OH 44236

    4beds
    3baths
    2,200sqft
    SingleFamily
    Built in 1940
    1.04 Acres Lot
    $470,300 Zestimate®
    $214/sqft
    $2,879 Estimated rent

    Home value

    $470,300

    $419,000 - $522,000

    $2,879/mo

    Zestimate® history
    Loading
    Loading...

    Owner options

    List your home for rent

    $2,879/mo

    Rent Zestimate®

    Find your next renter with Zillow Rental Manager. Plus, with online applications, you can quickly screen prospective tenants – for free.

    Learn more

    $2,879/mo

    Rent Zestimate®

    Refinance and save

    $3,117/mo

    Est. payment

    Refinancing to a lower rate could help reduce your monthly payments and save thousands over the life of the loan.

    See today's rates

    $3,117/mo

    Est. payment

    Explore your selling options

    Work with a Zillow partner agent

    Leverage their expertise and Zillow's premium Showcase listings to get your home seen by more buyers.

    Get started

    List with your own agent

    Get your home in front of millions of buyers by listing it on Zillow.

    Learn how to do it

    Sell it yourself

    Take full control of how buyers see your home on Zillow by listing For Sale by Owner (FSBO).

    List your home

    What's special

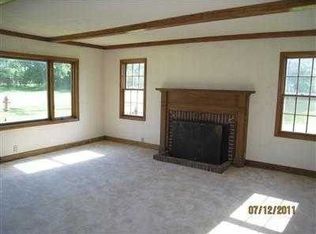
    This four bedroom home features three full baths, a master bedroom suite, two fireplaces, hardwood floors, modern kitchen, two decks with spectacular views, all new energy efficient windows, furnace, and A/C. A new addition on the back makes this charming house extra spacious. Located near the Cuyahoga Valley National Park, youll be less than 2 miles from downtown Hudson, 1 mile to Route 8, and close to Ohio Turnpike (Route 80) and Route 271. Bike path on Streetsboro St. passes in front of this house and takes you to Metro Parks Bike Trail (1.0 mi.) and Towpath Trail in Peninsula (4.2 mi.). Enjoy the many benefits of living in Hudson including downtown shopping, dependable city services, great parks and community events, and the top-rated Hudson City School District. The living room features hardwood floors and wood-burning fireplace. The dining room features hardwood floors and built-in corner cabinets. There is an office / sun room off the living room. The modern & spacious kitchen features a dining peninsula, recessed ceiling lights, Kraftmaid cabinets, and ceramic tile floor. Appliances include dishwasher, refrigerator, stove, and microwave. A large deck off the kitchen is perfect for entertaining and cookouts. The master bedroom suite features a large bedroom, walk-in closet, and bath with a Jacuzzi tub and shower. Off the master bedroom is a private deck overlooking the wetlands. Bedrooms 2 & 3 have hardwood floors. The second floor includes a very large bedroom with views of the wetlands as well as a hall / bonus room with skylights. The finished basement family room includes a second wood-burning fireplace and entrance from large 2-car attached garage. Bath #3 and laundry room are also located in the basement. Will consider small pets. 1 year contract minimum; No smoking;

    This property is off market, which means it's not currently listed for sale or rent on Zillow. This may be different from what's available on other websites or public sources.

    Facts & features

    Interior

    Bedrooms & bathrooms
    • Bedrooms: 4
    • Bathrooms: 3
    Heating
    • Forced air, Other
    Cooling
    • Central
    Appliances
    • Included: Dishwasher, Dryer, Range / Oven, Refrigerator, Washer
    • Laundry: In Unit
    Features
    • Flooring: Hardwood
    • Has fireplace: Yes
    Interior area
    • Total interior livable area: 2,200 sqft

    Property

    Parking
    • Total spaces: 1
    • Parking features: Garage - Attached
    Features
    • Exterior features: Other
    Lot
    • Size: 1.04 Acres
    Details
    • Parcel number: 3001738

    Construction

    Type & style
    • Home type: SingleFamily
    Materials
    • Metal
    Condition
    • Year built: 1940

    Community & HOA

    Location
    • Region: Hudson

    Financial & listing details

    • Price per square foot: $214/sqft
    • Tax assessed value: $360,430
    • Annual tax amount: $6,638

    Price history

    DateEventPrice
    3/24/2021Listing removed--
    Source: Owner Report a problem
    7/24/2018Listing removed$2,000$1/sqft
    Source: Owner Report a problem
    7/3/2018Listed for rent$2,000+11.1%$1/sqft
    Source: Owner Report a problem
    1/31/2013Listing removed$1,800$1/sqft
    Source: Owner Report a problem
    1/16/2013Listed for rent$1,800$1/sqft
    Source: Owner Report a problem
    1/3/2007Sold$90,900$41/sqft
    Source: Public Record Report a problem

    Public tax history

    YearProperty taxesTax assessment
    2025$6,638 -1.7%$126,150
    2024$6,751 +3.6%$126,150
    2023$6,515 +3.7%$126,150 +16.4%
    2022$6,281 -0.2%$108,392
    2021$6,292 $108,392
    2020-- $108,392 +29.7%
    2019$5,148 +0.3%$83,560
    2018$5,131 +1.7%$83,560
    2017$5,044 $83,560 +4.9%
    2016$5,044 $79,690
    2015$5,044 -0.3%$79,690
    2014$5,059 -5.7%$79,690 -3.4%
    2013$5,364 -3.1%$82,530
    2012$5,533 -0.2%$82,530 +0%
    2011$5,545 +8.1%$82,527 -4.7%
    2010$5,130 $86,584
    2009-- $86,584 +33.2%
    2008$3,855 +3%$65,027 +3.1%
    2007$3,741 +1.3%$63,081
    2006$3,692 +14.2%$63,081
    2005$3,232 $63,081 +6.8%
    2004-- $59,091
    2003$3,364 +11.4%$59,091
    2002$3,020 +15.4%$59,091 +24.5%
    2001$2,617 -0.2%$47,474 0%
    2000$2,621 $47,481
    Find assessor info on the county website

    Neighborhood: 44236

    Nearby schools

    GreatSchools rating
    Get a cash offer in 3 minutes
    Find out how much your home could sell for in as little as 3 minutes with a no-obligation cash offer.
    Estimated market value
    $470,300
    Get a cash offer in 3 minutes
    Find out how much your home could sell for in as little as 3 minutes with a no-obligation cash offer.
    Estimated market value
    $470,300