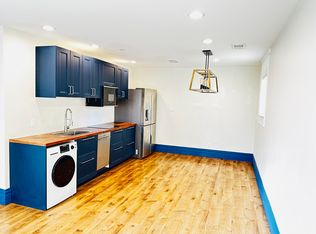
Large Primary Suite 20x18' with attached bathroom, beautifully updated with double sinks and floor to ceiling tile and shower/bathtub located upstairs in a 4 bedroom 4 bath house. Shared Kitchen and living and dining area (newly and tastefully furnished). Stylish, large and bright home. Bonus: Private large walk in closet flanked by windows to one side. Second bonus: your own full size fridge/freezer Location: Proximity: Just a 10-minute drive to Downtown Sacramento and 15-minute drive to UC Davis Campus. Description: Discover the perfect blend of privacy and luxury in our newly renovated urban home. This private room comes with its own exclusive entry, providing you with comfort and convenience. Ideal for professionals or individuals seeking a serene, stylish space to call their own. Features include: Private Room: Your personal space features a comfortable bed, ample storage, and modern decor. Spacious Living Areas: Large living room featuring plush seating, contemporary decor, and ample natural light. Gourmet Kitchen: A chef's dream, kitchen includes top-of-the-line stainless steel appliances, a large island with bar seating, and sleek white cabinetry complemented by modern backsplash designs. Ideal for communal cooking or a quick breakfast. Dining Area: Features a large dining table with seating for eight, positioned in a bright, inviting area perfect for dinner parties or casual meals. Modern Bathrooms: Fully remodeled bathrooms with walk-in showers, stylish fixtures, and backlit mirrors, providing a spa-like experience. Bold Accents: Striking blue doors and artistic prints add a pop of color and a touch of personality to each space. Amenities: Parking: Onsite parking available Internet: High-speed Wi-Fi included Utilities: City utilities and up to $100 PG&E (excess usage billed to tenant) Security: Keyless entry for enhanced security Lease Duration: Standard Lease Term: 12 months Short-Term Leases: Available upon request with adjusted rent rates, subject to approval. Rent Payment: Due Date: Rent is due on the 1st of each month. Payment Methods: Acceptable methods include electronic payments, checks, or money orders. Late Fees: Late fees may apply if rent is not received by the specified due date. Security Deposit: Due Date: Payable upon signing the lease agreement. Refund Policy: Refundable upon lease termination, subject to deductions for damages or unpaid rent. Utilities and Services: Included Utilities: City utilities and up to $100 of PG&E (electricity and gas). Excess Usage: Any amount over $100 for PG&E will be billed to the tenant. Internet: High-speed Wi-Fi included. Maintenance and Repairs: Responsibility: Landlord is responsible for major repairs and maintenance. Tenant Obligations: Tenants are responsible for minor maintenance and promptly reporting any issues. Policy: No pets allowed, except for service animals as required by law. Occupancy Limits: Maximum Occupancy: Defined in the lease agreement based on unit size and local regulations. Modifications and Subleasing: Alterations: Tenants must obtain written permission from the landlord before making any alterations to the unit. Subleasing: Not permitted without prior written consent from the landlord. Renter's Insurance: Requirement: Tenants are strongly encouraged or may be required to obtain renter's insurance to cover personal belongings and liability. Termination and Renewal: Notice Period: A 30 day notice (as specified in the lease) is required to terminate the lease at the end of the term. Renewal Options: Lease renewal options will be discussed prior to the end of the current lease term. Conduct and Noise: Entry and Access: Landlord Entry: Landlord or maintenance personnel may enter the unit with prior notice for inspections, repairs, or emergencies, as specified in the lease agreement. Minimum of 650 Credit Score. Single or double occupancy only. Do not use Zillow to apply. Rental history and 2x income is required to apply.
This property is not currently displayed as for sale or rent on Zillow. This may be different from what's on other websites or public sources.