Skip main navigation
Sold for $905,000
  • $905,000

    651 Walton Ave, Mount Laurel, NJ 08054

    5beds
    4,388sqft
    Single Family Residence
    Built in 2008
    2.5 Acres Lot
    $1,014,800 Zestimate®
    $206/sqft
    $5,692 Estimated rent

    Home value

    $1,014,800

    $944,000 - $1.10M

    $5,692/mo

    Zestimate® history
    Loading
    Loading...

    Owner options

    List your home for rent

    $5,692/mo

    Rent Zestimate®

    Find your next renter with Zillow Rental Manager. Plus, with online applications, you can quickly screen prospective tenants – for free.

    Learn more

    $5,692/mo

    Rent Zestimate®

    Refinance and save

    $6,281/mo

    Est. payment

    Refinancing to a lower rate could help reduce your monthly payments and save thousands over the life of the loan.

    See today's rates

    $6,281/mo

    Est. payment

    Explore your selling options

    Work with a Zillow partner agent

    Leverage their expertise and Zillow's premium Showcase listings to get your home seen by more buyers.

    Get started

    List with your own agent

    Get your home in front of millions of buyers by listing it on Zillow.

    Learn how to do it

    Sell it yourself

    Take full control of how buyers see your home on Zillow by listing For Sale by Owner (FSBO).

    List your home

    What's special

    In-ground pool oasisSoaring vaulted ceilingsTranquil horse farmsHigh-ceiling walkout basementGenerous natural lightQuaint landscapingFreshly painted exterior
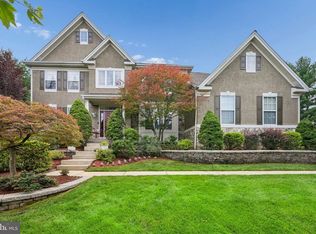
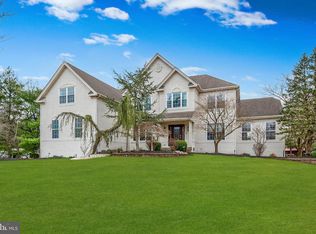
    Welcome to a truly unique and deceptively spacious property offering over 3,500 square feet of living space with 5 bedrooms and 3 full bath, plus a high-ceiling walkout basement full of untapped potential. Nestled on 2.5+ scenic acres, this sprawling, shaded “country-style” lot borders the picturesque Rolling Glen community and tranquil horse farms—providing peaceful seclusion without sacrificing convenience. Outdoors, spend your days lounging by the in-ground pool oasis, host unforgettable gatherings under mature shade trees, or store everything from RVs to boats in the oversized detached 2+ car garage, complete with additional carport coverage. There’s room to roam, relax, and even expand if desired. Inside, enjoy newer hardwood and tile flooring throughout the living, dining, family room, and hallway. Soaring vaulted ceilings, large windows, and generous natural light bring an open, airy feel to the home. Additional highlights include a new siding (2023), huge front yard, a massive backyard retreat with in ground pool, freshly painted exterior, and quaint landscaping. If you’re seeking a lifestyle that’s anything but ordinary, this property offers a rare chance to own acreage, privacy, and space to grow—without the confines of a traditional development. Homes like this are rarely available—schedule your private tour today!

    Zillow last checked:

    Listing updated:

    Listed by:

    Val Nunnenkamp 609-313-1454,

    Keller Williams Realty - Marlton

    Bought with:

    Leonard Spinelli, 2080127

    Maximillion Reality, Inc.

    Source: Bright MLS,MLS#: NJBL2089664MLS Logo

    Facts & features

    Interior

    Bedrooms & bathrooms
    • Bedrooms: 5
    • Bathrooms: 3
    • Full bathrooms: 3
    • Main level bathrooms: 1
    Primary bedroom
    • Level: Upper
    Bedroom 2
    • Level: Upper
    Bedroom 3
    • Level: Upper
    Bedroom 4
    • Level: Upper
    Bedroom 5
    • Level: Upper
    Basement
    • Level: Lower
    Dining room
    • Level: Main
    • Area: 210 Square Feet
    • Dimensions: 15 X 14
    Family room
    • Level: Main
    • Area: 285 Square Feet
    • Dimensions: 19 X 15
    Kitchen
    • Features: Kitchen - Electric Cooking, Kitchen Island, Pantry, Double Sink
    • Level: Main
    • Area: 276 Square Feet
    • Dimensions: 23 X 12
    Laundry
    • Level: Main
    Living room
    • Level: Main
    • Area: 345 Square Feet
    • Dimensions: 23 X 15
    Other
    • Level: Main
    Heating
    • Forced Air, Natural Gas
    Cooling
    • Central Air, Electric
    Appliances
    • Included: Gas Water Heater
    • Laundry: Lower Level, Laundry Room
    Features
    • Primary Bath(s), Kitchen Island, Butlers Pantry, Eat-in Kitchen, Cathedral Ceiling(s), High Ceilings
    • Windows: Skylight(s)
    • Basement: Full,Exterior Entry,Partially Finished
    • Has fireplace: No
    Interior area
    • Total structure area: 4,388
    • Total interior livable area: 4,388 sqft
    • Finished area above ground: 3,544
    • Finished area below ground: 844

    Property

    Parking
    • Total spaces: 6
    • Parking features: Other, Driveway, Detached, Detached Carport
    • Garage spaces: 3
    • Carport spaces: 3
    • Covered spaces: 6
    • Has uncovered spaces: Yes
    Accessibility
    • Accessibility features: None
    Features
    • Levels: Two
    • Stories: 2
    • Patio & porch: Patio, Porch
    • Has private pool: Yes
    • Pool features: In Ground, Private
    Lot
    • Size: 2.50 Acres
    • Features: Open Lot, Wooded, Front Yard, Rear Yard, SideYard(s)
    Details
    • Additional structures: Above Grade, Below Grade
    • Parcel number: 240060100003 01
    • Zoning: RES
    • Special conditions: Standard

    Construction

    Type & style
    • Home type: SingleFamily
    • Architectural style: Colonial
    • Property subtype: Single Family Residence
    Materials
    • Aluminum Siding, Stucco
    • Foundation: Concrete Perimeter
    • Roof: Shingle
    Condition
    • New construction: No
    • Year built: 2008
    • Major remodel year: 2008

    Utilities & green energy

    • Sewer: Public Sewer
    • Water: Public

    Community & neighborhood

    Location
    • Region: Mount Laurel
    • Subdivision: None Available
    • Municipality: MOUNT LAUREL TWP

    Other

    Other facts
    • Listing agreement: Exclusive Right To Sell
    • Listing terms: Conventional,Cash,FHA
    • Ownership: Fee Simple

    Price history

    DateEventPrice
    8/26/2025Sold$905,000+3.4%$206/sqft
    Source: Bright MLS #NJBL2089664 Report a problem
    7/14/2025Pending sale$874,900$199/sqft
    Source: Bright MLS #NJBL2089664 Report a problem
    7/10/2025Contingent$874,900$199/sqft
    Source: Bright MLS #NJBL2089664 Report a problem
    6/30/2025Listed for sale$874,900+59.1%$199/sqft
    Source: Bright MLS #NJBL2089664 Report a problem
    9/1/2006Sold$550,000+11.1%$125/sqft
    Source: Public Record Report a problem
    1/10/2005Sold$495,000+17.9%$113/sqft
    Source: Public Record Report a problem
    5/28/2003Sold$420,000$96/sqft
    Source: Public Record Report a problem

    Public tax history

    YearProperty taxesTax assessment
    2025$17,338 +3.9%$549,200
    2024$16,685 $549,200
    2023-- $549,200
    2022$16,630 +1.9%$549,200
    2021$16,317 +3.1%$549,200
    2020$15,833 +0.8%$549,200
    2019$15,713 +2.7%$549,200
    2018$15,306 +1.5%$549,200
    2017$15,076 +1.2%$549,200
    2016$14,900 +1%$549,200
    2015$14,752 +3.7%$549,200
    2014$14,219 +4.9%$549,200 +75.7%
    2013$13,553 +1.6%$312,500
    2012$13,341 +0.3%$312,500
    2011$13,297 +4.8%$312,500
    2010$12,684 +2.1%$312,500
    2009$12,419 +11.5%$312,500 +8.8%
    2008$11,139 +1.1%$287,300
    2007$11,015 +8.6%$287,300 -3.1%
    2006$10,146 +5.7%$296,500 +4.3%
    2005$9,603 +7.5%$284,200
    2004$8,933 $284,200 +5%
    2003-- $270,700
    2002-- $270,700
    2001-- $270,700

    Find assessor info on the county website

    Neighborhood: 08054

    Nearby schools

    GreatSchools rating
    Schools provided by the listing agent
    • District: Mount Laurel Township Public Schools

    Source: Bright MLS. This data may not be complete. We recommend contacting the local school district to confirm school assignments for this home.

    Get a cash offer in 3 minutes
    Find out how much your home could sell for in as little as 3 minutes with a no-obligation cash offer.
    Estimated market value
    $1,014,800
    Get a cash offer in 3 minutes
    Find out how much your home could sell for in as little as 3 minutes with a no-obligation cash offer.
    Estimated market value
    $1,014,800