Skip main navigation
Sold for $333,500
  • $333,500

    651 White Oak Dr, Springfield, OH 45504

    4beds
    2,462sqft
    Single Family Residence
    Built in 1959
    0.63 Acres Lot
    $366,300 Zestimate®
    $135/sqft
    $2,375 Estimated rent

    Home value

    $366,300

    $348,000 - $385,000

    $2,375/mo

    Zestimate® history
    Loading
    Loading...

    Owner options

    List your home for rent

    $2,375/mo

    Rent Zestimate®

    Find your next renter with Zillow Rental Manager. Plus, with online applications, you can quickly screen prospective tenants – for free.

    Learn more

    $2,375/mo

    Rent Zestimate®

    Refinance and save

    $2,099/mo

    Est. payment

    Refinancing to a lower rate could help reduce your monthly payments and save thousands over the life of the loan.

    See today's rates

    $2,099/mo

    Est. payment

    Explore your selling options

    Work with a Zillow partner agent

    Leverage their expertise and Zillow's premium Showcase listings to get your home seen by more buyers.

    Get started

    List with your own agent

    Get your home in front of millions of buyers by listing it on Zillow.

    Learn how to do it

    Sell it yourself

    Take full control of how buyers see your home on Zillow by listing For Sale by Owner (FSBO).

    List your home

    What's special

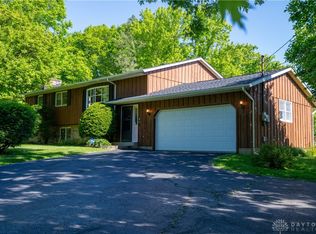
    Welcome to Forest Hills. This 4 bedroom 3 bath home has been updated and is ready for a new owner. Situated off the road and backing up to a tree lined property gives optimal privacy. This open concept home has enough room for everyone. Upon entering you will find a good size entry way with storage closet and built in storage, walking through the entry way and making your way to the remodeled family room with full bath and laundry, also access to basement, garage and enclosed patio. Imagine the quiet nights out there taking in the views. Making your way up the steps to the living room you see the open concept living/dining room and kitchen. The vaulted ceilings make it feel that much more spacious. Moving upstairs you will find a remolded full bath, 3 good size bedrooms and the master bed with bath. If space is what you are looking for, this may be the home for you. Lots of maintenance and updating throughout the years, this homeowner took great pride in the home. Listed below are some of the updates: In the last 8-10 years the siding, gutters, downspouts, main entry door and casement, downstairs patio entire entry replacement, second level entry replacement, lower level HVAC replaced, new sewer line from house to septic system. 2022-New hot water heater June 2023 Septic pumped and inspection, August 2023 Complete tear off roof replacement and roof repairs, September 2023 Replaced HVAC unit for the upper level. This home is a must see, schedule your showing today. Room sizes are approximate, Buyer to rely on own measurements. Fire places do work but are not warranted.

    Zillow last checked:

    Listing updated:

    Listed by:

    Beverly Esterline (937)652-2000,

    Howard Hanna Real Estate Serv

    Bought with:

    Tyler Hicks, 2020007961

    Glasshouse Realty Group

    Source: DABR MLS,MLS#: 905468MLS LogoOriginating MLS: Dayton Area Board of REALTORS

    Facts & features

    Interior

    Bedrooms & bathrooms
    • Bedrooms: 4
    • Bathrooms: 3
    • Full bathrooms: 3
    • Main level bathrooms: 2
    Primary bedroom
    • Level: Third
    • Dimensions: 17 x 12
    Bedroom
    • Level: Third
    • Dimensions: 10 x 8
    Bedroom
    • Level: Third
    • Dimensions: 10 x 9
    Bedroom
    • Level: Third
    • Dimensions: 14 x 10
    Dining room
    • Level: Second
    • Dimensions: 10 x 9
    Entry foyer
    • Level: Main
    • Dimensions: 14 x 9
    Family room
    • Level: Lower
    • Dimensions: 18 x 14
    Kitchen
    • Level: Second
    • Dimensions: 14 x 9
    Living room
    • Level: Second
    • Dimensions: 18 x 17
    Heating
    • Natural Gas
    Cooling
    • Central Air
    Features
    • Kitchen Island, Kitchen/Family Room Combo, Vaulted Ceiling(s)
    • Basement: Unfinished
    Interior area
    • Total structure area: 2,462
    • Total interior livable area: 2,462 sqft

    Property

    Parking
    • Total spaces: 2
    • Parking features: Garage, Two Car Garage, Storage
    • Garage spaces: 2
    Features
    • Levels: Other
    Lot
    • Size: 0.63 Acres
    • Dimensions: 136 x 203
    Details
    • Parcel number: 3000600017204011
    • Zoning: Residential
    • Zoning description: Residential

    Construction

    Type & style
    • Home type: SingleFamily
    • Architectural style: Other
    • Property subtype: Single Family Residence
    Materials
    • Brick, Vinyl Siding
    Condition
    • Year built: 1959

    Community & neighborhood

    Location
    • Region: Springfield
    • Subdivision: Forest Hills Sub

    Price history

    DateEventPrice
    4/9/2024Sold$333,500-4.7%$135/sqft
    Source: DABR MLS #905468 Report a problem
    3/9/2024Pending sale$350,000$142/sqft
    Source: WRIST #1030019 Report a problem
    2/8/2024Listed for sale$350,000+316.7%$142/sqft
    Source: WRIST #1030019 Report a problem
    3/3/2005Sold$84,000$34/sqft
    Source: Public Record Report a problem

    Public tax history

    YearProperty taxesTax assessment
    2024$3,561 +2.7%$70,870
    2023$3,469 +0.8%$70,870
    2022$3,440 +19.6%$70,870 +33.4%
    2021$2,876 -0.8%$53,130
    2020$2,900 -1.6%$53,130
    2019$2,945 -3.9%$53,130 -2.5%
    2018$3,066 $54,480 +9.6%
    2017$3,066 +8.1%$49,687
    2016$2,836 +8.8%$49,687 +0.8%
    2015$2,607 $49,270
    2014$2,607 +14.8%$49,270
    2013$2,271 -6.2%$49,270 -5.1%
    2012$2,420 +0%$51,891
    2011$2,420 +5.6%$51,891
    2010$2,291 -0.4%$51,891 -7%
    2009$2,300 +0.5%$55,801
    2008$2,290 +5.7%$55,801
    2007$2,166 +2.2%$55,801 +5.9%
    2006$2,119 +100.4%$52,672
    2005$1,057 -67.3%$52,672 0%
    2004$3,237 +13.8%$52,680 +15%
    2003$2,844 -0.4%$45,800
    2002$2,855 +3.9%$45,800 +6.7%
    2000$2,748 $42,910

    Find assessor info on the county website

    Neighborhood: 45504

    Nearby schools

    GreatSchools rating
    Schools provided by the listing agent
    • District: Clark-Shawnee

    Source: DABR MLS. This data may not be complete. We recommend contacting the local school district to confirm school assignments for this home.

    Get a cash offer in 3 minutes
    Find out how much your home could sell for in as little as 3 minutes with a no-obligation cash offer.
    Estimated market value
    $366,300
    Get a cash offer in 3 minutes
    Find out how much your home could sell for in as little as 3 minutes with a no-obligation cash offer.
    Estimated market value
    $366,300