Welcome to this beautifully maintained home in the highly desirable Speers Crossing neighborhood! Built in 2021, this 4-bedroom, 3-bathroom home offers 2,071 square feet of thoughtfully designed living space with modern finishes and a functional split floor plan. The heart of the home is the stunning kitchen, featuring ample workspace, abundant cabinetry, and an oversized pantry that provides exceptional storage. The spacious living room showcases a gorgeous vaulted ceiling, creating an open and inviting atmosphere perfect for entertaining or relaxing with family. The private primary suite is a true retreat, offering a large bedroom, oversized walk-in closet, double vanities, a soaking tub, and a separate walk-in shower. Three additional bedrooms and two full bathrooms provide plenty of space for family and guests, while the dedicated office offers the flexibility to work from home or create a quiet study space. Step outside to enjoy the covered back patio overlooking a private backyard, an ideal setting for morning coffee, outdoor dining, or simply unwinding at the end of the day. Combining modern construction, exceptional layout, and a prime location, this move-in-ready home is one you won't want to miss!
Closed
Price Unknown
651 Wild Horse Ln, Brandon, MS 39042
4beds
2,071sqft
Residential, Single Family Residence
Built in 2021
0.41 Acres Lot
$374,400 Zestimate®
$--/sqft
$2,456 Estimated rent
Home value
$374,400
$344,000 - $408,000
$2,456/mo
Zestimate® history
Owner options
List your home for rent
$2,456/mo
Rent Zestimate®
Find your next renter with Zillow Rental Manager. Plus, with online applications, you can quickly screen prospective tenants – for free.
$2,456/mo
Rent Zestimate®
Refinance and save
$175/mo
Est. payment
Refinancing to a lower rate could help reduce your monthly payments and save thousands over the life of the loan.
$175/mo
Est. payment
Explore your selling options
Work with a Zillow partner agent
Leverage their expertise and Zillow's premium Showcase listings to get your home seen by more buyers.
Get startedList with your own agent
Get your home in front of millions of buyers by listing it on Zillow.
Learn how to do itSell it yourself
Take full control of how buyers see your home on Zillow by listing For Sale by Owner (FSBO).
List your homeWhat's special
Dedicated officeSeparate walk-in showerPrivate primary suiteCovered back patioPrivate backyardGorgeous vaulted ceilingAbundant cabinetry
Zillow last checked:
Listing updated:
Listed by:
Drew Jackson 601-479-8933,
Havard Real Estate Group, LLC
Bought with:
Linda C Graham, B13264
Coldwell Banker Graham
Source: MLS United,MLS#: 4152523
Facts & features
Interior
Bedrooms & bathrooms
- Bedrooms: 4
- Bathrooms: 3
- Full bathrooms: 3
Heating
- Central, Fireplace(s)
Cooling
- Ceiling Fan(s), Central Air, Gas
Appliances
- Included: Dishwasher, Free-Standing Gas Range, Microwave, Tankless Water Heater
Features
- Soaking Tub, Double Vanity
- Flooring: Concrete
- Has fireplace: Yes
- Fireplace features: Living Room
Interior area
- Total structure area: 2,071
- Total interior livable area: 2,071 sqft
Property
Parking
- Total spaces: 2
- Parking features: Concrete
- Garage spaces: 2
Features
- Levels: One
- Stories: 1
- Exterior features: Rain Gutters
Lot
- Size: 0.41 Acres
Details
- Parcel number: I09f00000701780
Construction
Type & style
- Home type: SingleFamily
- Property subtype: Residential, Single Family Residence
Materials
- Brick
- Foundation: Slab
- Roof: Architectural Shingles
Condition
- New construction: No
- Year built: 2021
Utilities & green energy
- Sewer: Public Sewer
- Water: Public
- Utilities for property: Electricity Connected, Natural Gas Connected, Sewer Connected, Water Connected, Fiber to the House
Community & HOA
Community
- Subdivision: Speers Crossing
HOA
- Has HOA: Yes
- Services included: Other
- HOA fee: $175 semi-annually
Location
- Region: Brandon
Financial & listing details
- Annual tax amount: $3,448
- Date on market: 6/12/2026
- Electric utility on property: Yes
Price history
| Date | Event | Price |
|---|---|---|
| 7/30/2026 | Sold | -- |
Source: MLS United #4152523 Report a problem | ||
| 7/1/2026 | Pending sale | $389,500$188/sqft |
Source: MLS United #4152523 Report a problem | ||
| 6/12/2026 | Listed for sale | $389,500$188/sqft |
Source: MLS United #4152523 Report a problem | ||
Public tax history
Tax history is unavailable.
Neighborhood: 39042
Nearby homes
- $--4 bd3 ba2.3k sqft653 Wild Horse Ln, Brandon, MS 39042Sold
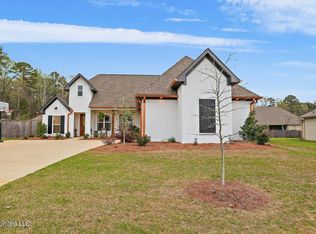
- $--4 bd2 ba2.3k sqft649 Wild Horse Ln, Brandon, MS 39042Sold
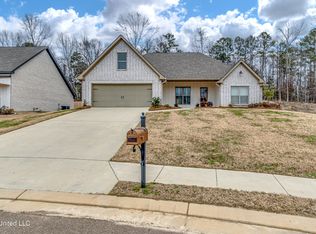
- $415,7004 bd3 ba2.3k sqft655 Wild Horse Ln, Brandon, MS 39042Off Market
- $356,9004 bd3 ba2k sqft652 Wild Horse Ln, Brandon, MS 39042Off Market
- $358,1004 bd3 ba2k sqft247 Terrapin Creek Rd, Brandon, MS 39042Off Market
- $364,5003 bd2 ba2k sqft657 Wild Horse Ln, Brandon, MS 39042Off Market
- $392,8004 bd3 ba2.1k sqft646 Wild Horse Ln, Brandon, MS 39042Off Market
- $418,4003 bd3 ba2.4k sqft645 Wild Horse Ln, Brandon, MS 39042Off Market
Nearby schools
GreatSchools rating
- 9/10Brandon Elementary SchoolGrades: 4-5Distance: 1.8 mi
- 8/10Brandon Middle SchoolGrades: 6-8Distance: 1.9 mi
- 9/10Brandon High SchoolGrades: 9-12Distance: 3.8 mi
Schools provided by the listing agent
- Elementary: Rouse
- Middle: Brandon
- High: Brandon
Source: MLS United. This data may not be complete. We recommend contacting the local school district to confirm school assignments for this home.
Sell for more on Zillow
Get a Zillow Showcase℠ listing at no additional cost and you could sell for .
$374,400
2% more
+$7,488
With Zillow Showcase(estimated)
$381,888
Sell for more on Zillow
Get a Zillow Showcase℠ listing at no additional cost and you could sell for .
$374,400
2% more
+$7,488
With Zillow Showcase(estimated)
$381,888
- Mississippi
- Rankin County
- Brandon
- 39042
- 651 Wild Horse Ln
