Beautifully upgraded and meticulously maintained home featuring hardwood flooring throughout the entire first floor, custom Danmer plantation shutters, and solar screens for added comfort and efficiency. Energy-saving improvements include upgraded attic insulation, whole house fan, attic fan, reflective roof barrier, newly replaced ductwork, and leased solar with a locked-in rate of just $0.19/kWh (buyer to verify transfer terms). The spacious primary suite offers hardwood flooring, ceiling fan, a beautifully tiled bathroom with bidet, and a custom walk-in closet designed for exceptional storage and organization. Secondary bedrooms feature ceiling fans, plush carpet, generous closet space, and fiber optic connectivity. The upstairs full bath includes a tub/shower combination and bidet, while the upstairs laundry room is thoughtfully designed with LVT flooring, built-in cabinetry, folding counter, hanging rack, and included washer and dryer. The recently remodeled kitchen is truly the heart of the home, showcasing stunning Cambria quartz countertops with matching backsplash, imported Italian tile backsplash behind the stove, custom soft-close cabinetry, hidden outlets, under-cabinet lighting, oversized island with bar seating, custom spice rack, pantry storage, GE Caf double oven gas range, GE Profile dishwasher, custom hood, and abundant storage throughout. The inviting family room includes a custom entertainment console, Bose Lifestyle surround sound system, included TV, cozy gas fireplace, and ceiling fan. Dining area features a stylish chandelier with integrated ceiling fan. Additional highlights include a tiled entryway with security screen door and built-in coat area, plus a finished garage complete with painted walls, extensive cabinetry, utility sink, workout space with mirrors and rubber flooring, water softener, EV charger readiness, and insulated garage door. Step outside into a private backyard retreat featuring a covered patio with standing seam roof, bamboo ceiling, ceiling fans, and outdoor TV setup. Enjoy the rinse-off shower, spa-ready concrete pad, mature citrus trees, herb garden, cypress trees, tranquil water fountain, stunning Japanese maple, and natural gas BBQ with dedicated gas hookup perfect for relaxing or entertaining year-round.
Closed
$599,500
651 Woodard Dr, Woodland, CA 95776
3beds
1,903sqft
Single Family Residence
Built in 2003
4,356 Square Feet Lot
$596,100 Zestimate®
$315/sqft
$2,916 Estimated rent
Home value
$596,100
$548,000 - $650,000
$2,916/mo
Zestimate® history
Owner options
List your home for rent
$2,916/mo
Rent Zestimate®
Find your next renter with Zillow Rental Manager. Plus, with online applications, you can quickly screen prospective tenants – for free.
$2,916/mo
Rent Zestimate®
Refinance and save
$3,798/mo
Est. payment
Refinancing to a lower rate could help reduce your monthly payments and save thousands over the life of the loan.
$3,798/mo
Est. payment
Explore your selling options
Work with a Zillow partner agent
Leverage their expertise and Zillow's premium Showcase listings to get your home seen by more buyers.
Get startedList with your own agent
Get your home in front of millions of buyers by listing it on Zillow.
Learn how to do itSell it yourself
Take full control of how buyers see your home on Zillow by listing For Sale by Owner (FSBO).
List your homeWhat's special
Herb gardenInsulated garage doorCozy gas fireplaceMature citrus treesCypress treesPrivate backyard retreatStunning japanese maple
Zillow last checked:
Listing updated:
Listed by:
Tammy Novoa DRE #01798897 916-628-8530,
Cook Realty
Bought with:
Realty One Group FOX
Source: MetroList Services of CA,MLS#: 226064922Originating MLS: MetroList Services, Inc.
Facts & features
Interior
Bedrooms & bathrooms
- Bedrooms: 3
- Bathrooms: 3
- Full bathrooms: 2
- Partial bathrooms: 1
Primary bedroom
- Features: Walk-In Closet
Primary bathroom
- Features: Bidet, Closet, Shower Stall(s), Double Vanity, Tile, Tub
Dining room
- Features: Skylight(s), Dining/Living Combo, Formal Area
Kitchen
- Features: Marble Counter, Kitchen Island, Kitchen/Family Combo
Heating
- Central, Fireplace(s)
Cooling
- Ceiling Fan(s), Central Air, Whole House Fan, Attic Fan
Appliances
- Included: Built-In Gas Oven, Built-In Gas Range, Gas Water Heater, Range Hood, Dishwasher, Disposal, Microwave, Washer/Dryer Stacked Included
- Laundry: Cabinets, Inside Room
Features
- Flooring: Bamboo, Carpet
- Windows: Skylight(s)
- Number of fireplaces: 1
- Fireplace features: Family Room, Stone, Gas
Interior area
- Total interior livable area: 1,903 sqft
Property
Parking
- Total spaces: 3
- Parking features: Electric Vehicle Charging Station(s), Garage Door Opener, Garage Faces Front
- Garage spaces: 3
Features
- Fencing: Back Yard
Lot
- Size: 4,356 Square Feet
- Features: Auto Sprinkler F&R, Grass Artificial
Details
- Parcel number: 027703011000
- Zoning description: R-1
- Special conditions: Standard
Construction
Type & style
- Home type: SingleFamily
- Property subtype: Single Family Residence
Materials
- Wood
- Foundation: Slab
- Roof: Tile
Condition
- Year built: 2003
Utilities & green energy
- Sewer: Sewer in Street, Public Sewer
- Water: Public, Meter on Site
- Utilities for property: Cable Available, Sewer In & Connected, Internet Available, Solar
Green energy
- Energy generation: Solar
Community & HOA
Location
- Region: Woodland
Financial & listing details
- Price per square foot: $315/sqft
- Tax assessed value: $475,611
- Price range: $599.1K - $599.5K
- Date on market: 5/22/2026
Price history
| Date | Event | Price |
|---|---|---|
| 6/30/2026 | Sold | $599,500+0.1%$315/sqft |
Source: MetroList Services of CA #226064922 Report a problem | ||
| 6/3/2026 | Pending sale | $599,069$315/sqft |
Source: MetroList Services of CA #226064922 Report a problem | ||
| 5/22/2026 | Listed for sale | $599,069+68.8%$315/sqft |
Source: MetroList Services of CA #226064922 Report a problem | ||
| 11/29/2007 | Sold | $355,000+24%$187/sqft |
Source: MetroList Services of CA #70113337 Report a problem | ||
| 10/29/2007 | Sold | $286,180+0.1%$150/sqft |
Source: Public Record Report a problem | ||
| 8/26/2003 | Sold | $286,000$150/sqft |
Source: Public Record Report a problem | ||
Public tax history
| Year | Property taxes | Tax assessment |
|---|---|---|
| 2026 | -- | $475,611 +2% |
| 2025 | $5,203 -2% | $466,286 +2% |
| 2024 | $5,311 -4.8% | $457,144 +2% |
| 2023 | $5,580 +2.9% | $448,181 +2% |
| 2022 | $5,421 +1.4% | $439,394 +2% |
| 2021 | $5,347 +1.3% | $430,779 +1% |
| 2020 | $5,281 +2.9% | $426,363 +4% |
| 2018 | $5,134 +2.1% | $409,809 +2% |
| 2017 | $5,030 +7.2% | $401,774 +8.6% |
| 2016 | $4,692 | $370,000 +5.7% |
| 2015 | $4,692 +12.9% | $350,000 +9.4% |
| 2014 | $4,157 +20.5% | $320,000 +30.6% |
| 2013 | $3,449 | $245,000 +8.9% |
| 2012 | -- | $225,000 -8.2% |
| 2011 | -- | $245,000 -7.5% |
| 2010 | -- | $265,000 -5.4% |
| 2009 | -- | $280,000 -18.8% |
| 2008 | -- | $345,000 +13.8% |
| 2007 | -- | $303,032 +2% |
| 2006 | -- | $297,091 +2% |
| 2005 | -- | $291,266 +2% |
| 2004 | -- | $285,555 +268.5% |
| 2003 | -- | $77,500 +694.8% |
| 2002 | -- | $9,751 |
Find assessor info on the county website
Neighborhood: 95776
Nearby homes
- $584,4003 bd2 ba2.1k sqft643 Woodard Dr, Woodland, CA 95776Off Market
- $425,5002 bd2 ba992 sqft659 Woodard Dr, Woodland, CA 95776Off Market
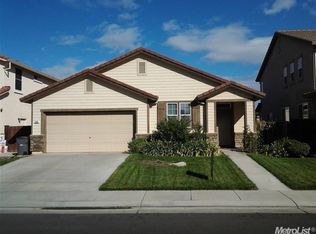
- $588,0003 bd3 ba1.9k sqft8 Gwinn Ct, Woodland, CA 95776Off Market
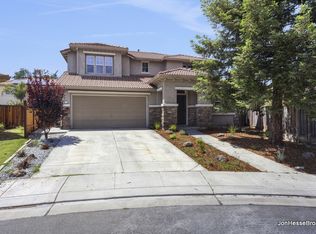
- $584,7004 bd3 ba2.1k sqft6 Gwinn Ct, Woodland, CA 95776Off Market
- $723,4004 bd4 ba3.3k sqft667 Woodard Dr, Woodland, CA 95776Off Market
- $590,5003 bd2 ba2.1k sqft635 Woodard Dr, Woodland, CA 95776Off Market
- $553,0003 bd2 ba1.5k sqft652 Woodard Dr, Woodland, CA 95776Off Market
- $615,2004 bd3 ba2.1k sqft660 Woodard Dr, Woodland, CA 95776Off Market
Nearby schools
GreatSchools rating
- 4/10Ramon S. Tafoya Elementary SchoolGrades: K-6Distance: 0.4 mi
- 6/10Douglass Middle SchoolGrades: 7-8Distance: 1.5 mi
- 6/10Pioneer High SchoolGrades: 9-12Distance: 0.9 mi
Get a cash offer in 3 minutes
Find out how much your home could sell for in as little as 3 minutes with a no-obligation cash offer.
Estimated market value
$596,100
Get a cash offer in 3 minutes
Find out how much your home could sell for in as little as 3 minutes with a no-obligation cash offer.
Estimated market value
$596,100
- California
- Yolo County
- Woodland
- 95776
- 651 Woodard Dr
