Skip main navigation
Closed
  • Listing Provided by: MORE, REALTORS
    Bought with: Realty Executives Premiere
    Price Unknown

    651 Woodridge Ct, Villa Ridge, MO 63089

    4beds
    1,130sqft
    Single Family Residence
    Built in 1996
    1.16 Acres Lot
    $255,700 Zestimate®
    $--/sqft
    $1,435 Estimated rent

    Home value

    $255,700

    $240,000 - $271,000

    $1,435/mo

    Zestimate® history
    Loading
    Loading...

    Owner options

    List your home for rent

    $1,435/mo

    Rent Zestimate®

    Find your next renter with Zillow Rental Manager. Plus, with online applications, you can quickly screen prospective tenants – for free.

    Learn more

    $1,435/mo

    Rent Zestimate®

    Refinance and save

    $100/mo

    Est. payment

    Refinancing to a lower rate could help reduce your monthly payments and save thousands over the life of the loan.

    See today's rates

    $100/mo

    Est. payment

    Explore your selling options

    Work with a Zillow partner agent

    Leverage their expertise and Zillow's premium Showcase listings to get your home seen by more buyers.

    Get started

    List with your own agent

    Get your home in front of millions of buyers by listing it on Zillow.

    Learn how to do it

    Sell it yourself

    Take full control of how buyers see your home on Zillow by listing For Sale by Owner (FSBO).

    List your home

    What's special

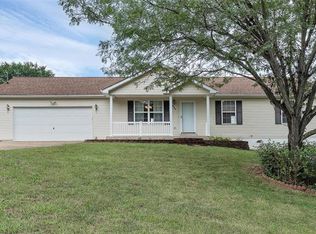
    Situated conveniently between Washington, Union and Pacific, the location of this split-level affords its owners quick access to the conveniences of each city. In addition, the home is located close to the Interstate 44 making access to the major roadways easier. The 4 bed, 2 bath house sits on just over an acre giving enough land for outside activities such as gardening, backyard picnics, etc. The fenced area provides security for children and/or household pets. Inside there is space for everyone to find respite from the day’s activities. The layout of the lower level allows for the 4th bedroom and workshop to possibly be blended into one larger room if desired. The tucked under garage has space for 2 vehicles plus storage. Schedule today before it is gone.

    Zillow last checked:

    Listing updated:

    Listing Provided by:

    Cathy Lirette 314-730-1302,

    MORE, REALTORS,

    Stephen Lirette 314-756-5478,

    MORE, REALTORS

    Bought with:

    Loretta Terrio, 2006010134

    Realty Executives Premiere

    Source: MARIS,MLS#: 24042659MLS LogoOriginating MLS: Franklin County Board of REALTORS

    Facts & features

    Interior

    Bedrooms & bathrooms
    • Bedrooms: 4
    • Bathrooms: 2
    • Full bathrooms: 2
    • Main level bathrooms: 2
    • Main level bedrooms: 3
    Primary bedroom
    • Features: Floor Covering: Laminate, Wall Covering: Some
    • Level: Main
    Bedroom
    • Features: Floor Covering: Laminate, Wall Covering: Some
    • Level: Main
    Bedroom
    • Features: Floor Covering: Laminate, Wall Covering: Some
    • Level: Main
    Bedroom
    • Features: Floor Covering: Concrete, Wall Covering: Some
    • Level: Lower
    Primary bathroom
    • Features: Floor Covering: Laminate, Wall Covering: Some
    • Level: Main
    Bathroom
    • Features: Floor Covering: Laminate, Wall Covering: None
    • Level: Main
    Breakfast room
    • Features: Floor Covering: Vinyl, Wall Covering: None
    • Level: Main
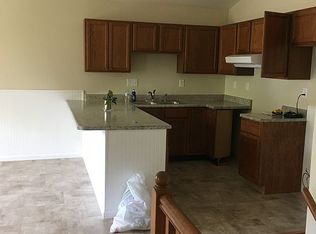
    Kitchen
    • Features: Floor Covering: Vinyl, Wall Covering: Some
    • Level: Main
    Living room
    • Features: Floor Covering: Laminate, Wall Covering: Some
    • Level: Main
    Other
    • Features: Floor Covering: Concrete, Wall Covering: Some
    • Level: Lower
    Heating
    • Forced Air, Electric
    Cooling
    • Ceiling Fan(s), Central Air, Electric
    Appliances
    • Included: Dishwasher, Disposal, Microwave, Electric Range, Electric Oven, Refrigerator, Water Softener, Water Softener Rented, Electric Water Heater
    Features
    • Open Floorplan, Vaulted Ceiling(s), Breakfast Room, Entrance Foyer, Workshop/Hobby Area, Shower, Kitchen/Dining Room Combo
    • Doors: Panel Door(s), Storm Door(s)
    • Windows: Window Treatments, Insulated Windows
    • Basement: Partially Finished,Concrete
    • Has fireplace: No
    Interior area
    • Total structure area: 1,130
    • Total interior livable area: 1,130 sqft
    • Finished area above ground: 1,130

    Property

    Parking
    • Total spaces: 2
    • Parking features: Attached, Basement, Garage, Garage Door Opener, Storage, Workshop in Garage
    • Attached garage spaces: 2
    Features
    • Levels: Multi/Split
    • Patio & porch: Covered, Deck
    Lot
    • Size: 1.16 Acres
    • Features: Adjoins Wooded Area
    Details
    • Additional structures: Shed(s)
    • Parcel number: 1862300017075220
    • Special conditions: Standard

    Construction

    Type & style
    • Home type: SingleFamily
    • Architectural style: Split Foyer,Traditional
    • Property subtype: Single Family Residence
    Materials
    • Vinyl Siding
    Condition
    • Year built: 1996

    Utilities & green energy

    • Sewer: Public Sewer
    • Water: Public

    Community & neighborhood

    Security
    • Security features: Security System Owned
    Location
    • Region: Villa Ridge
    • Subdivision: Woodridge Farms

    HOA & financial

    HOA
    • HOA fee: $100 semi-annually

    Other

    Other facts
    • Listing terms: Cash,Conventional,FHA,USDA Loan,VA Loan
    • Ownership: Private
    • Road surface type: Concrete

    Price history

    DateEventPrice
    8/20/2024Sold--
    Source: MARIS #24042659 Report a problem
    8/20/2024Pending sale$199,999$177/sqft
    Source: MARIS #24042659 Report a problem
    7/16/2024Contingent$199,999$177/sqft
    Source: MARIS #24042659 Report a problem
    7/10/2024Listed for sale$199,999+33.3%$177/sqft
    Source: MARIS #24042659 Report a problem
    8/27/2019Sold--
    Source: MARIS #19041387 Report a problem
    7/19/2019Pending sale$150,000$133/sqft
    Source: Berkshire Hathaway HomeServices Select Properties #19041387 Report a problem
    7/3/2019Price change$150,000-0.7%$133/sqft
    Source: Berkshire Hathaway HomeServices Select Properties #19041387 Report a problem
    6/20/2019Price change$151,000-4.4%$134/sqft
    Source: Berkshire Hathaway HomeServices Select Properties #19041387 Report a problem
    6/13/2019Price change$157,900-1.3%$140/sqft
    Source: Berkshire Hathaway HomeServices Select Properties #19041387 Report a problem
    6/4/2019Listed for sale$160,000$142/sqft
    Source: Berkshire Hathaway Select #19041387 Report a problem
    10/4/2005Sold--
    Source: Public Record Report a problem

    Public tax history

    YearProperty taxesTax assessment
    2024$1,930 +4.7%$25,971
    2023$1,844 +12.7%$25,971 +2.7%
    2022$1,637 -0.8%$25,300
    2021$1,649 +5%$25,300 +9.8%
    2020$1,572 +1.6%$23,036
    2019$1,547 +0.3%$23,036 +3.1%
    2017$1,543 +7.9%$22,348 +0.1%
    2016$1,430 $22,331
    2015$1,430 $22,331 -1.6%
    2014$1,430 $22,692
    2013-- $22,692 -3.1%
    2012-- $23,408
    2011-- $23,408 -0.3%
    2010-- $23,469
    2009-- $23,469 +20.6%
    2006$1,185 +2.7%$19,467
    2005$1,154 +11.2%$19,467 +11.1%
    2004$1,037 +5.4%$17,518
    2003$985 +18.1%$17,518 +4.8%
    2002$833 -0.9%$16,714
    2001$841 +11.5%$16,714 +10.4%
    2000$754 $15,141

    Find assessor info on the county website

    Neighborhood: 63089

    Nearby schools

    GreatSchools rating
    Schools provided by the listing agent
    • Elementary: Coleman Elem.
    • Middle: Meramec Valley\riverbend
    • High: Pacific High

    Source: MARIS. This data may not be complete. We recommend contacting the local school district to confirm school assignments for this home.