Skip main navigation
For sale
  • $199,000

    6510 108th Street #2J, Forest Hills, NY 11375

    0beds
    600sqft
    Loading
    Stock Cooperative, Residential
    Built in 1954
    -- sqft lot
    $-- Zestimate®
    $332/sqft
    $700/mo HOA

    What's special

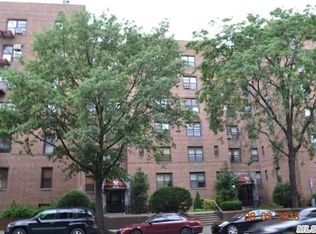
    Welcome to this spacious Junior 4 studio co-op nestled in the heart of highly sought-after Forest Hills. Thoughtfully designed to maximize both comfort and functionality, this versatile residence offers an expansive living area with the flexibility to create a separate sleeping alcove, home office, or dining space to suit your lifestyle. The apartment features abundant natural light, hardwood floors, generous closet space, and a well-appointed kitchen with ample cabinetry. The full bathroom is tastefully maintained, completing this inviting home. Situated in a well-maintained co-op building, residents enjoy convenient access to Austin Street’s renowned shopping, dining, cafes, and entertainment, as well as nearby parks and multiple transportation options for an easy commute into Manhattan. Forest Hills continues to be one of Queens’ most desirable neighborhoods, known for its tree-lined streets, vibrant community, and exceptional accessibility. Whether you’re a first-time buyer, looking to downsize, or searching for a smart investment in one of Queens’ premier neighborhoods, this Junior 4 studio presents an outstanding opportunity to make Forest Hills your home.
    9 days
    |
    673
    |
    35
    |

    Likely to sell faster than

    Zillow last checked:

    Listing updated:

    Listed by:

    Aurum Standard Realty Corp 914-614-8827,

    Mirsada Muratovic 646-402-2199

    Source: OneKey® MLS as distributed by MLS GRID,MLS#: 1019395MLS Logo

    Loading...

      Facts & features

      Interior

      Bedrooms & bathrooms
      • Bedrooms: 0
      • Bathrooms: 1
      • Full bathrooms: 1
      Heating
      • Radiant
      Cooling
      • Wall/Window Unit(s)
      Appliances
      • Included: Gas Cooktop, Gas Oven, Gas Range, Refrigerator
      Features
      • Ceiling Fan(s), Eat-in Kitchen, Pantry
      • Attic: None
      • Has fireplace: No
      • Common walls with other units/homes: 2+ Common Walls
      Interior area
      • Total structure area: 600
      • Total interior livable area: 600 sqft

      Property

      Parking
      • Total spaces: 1
      • Parking features: Garage
      • Garage spaces: 1
      Features
      • Levels: One
      Lot
      • Size: 0.73 Acres
      Details
      • Parcel number: 021510127
      • Special conditions: None

      Construction

      Type & style
      • Home type: Cooperative
      • Property subtype: Stock Cooperative, Residential
      Materials
      • Brick
      Condition
      • Actual
      • Year built: 1954

      Utilities & green energy

      • Sewer: Public Sewer
      • Water: Public
      • Utilities for property: Cable Available, Natural Gas Available

      Community & HOA

      HOA
      • Has HOA: Yes
      • Services included: Heat, Hot Water, Sewer, Trash
      • HOA fee: $700 monthly
      • HOA name: Queens Montgomery Owners Inc
      • HOA phone: 718-631-3000
      Location
      • Region: Flushing

      Financial & listing details

      • Price per square foot: $332/sqft
      • Date on market: 6/28/2026
      • Cumulative days on market: 9 days
      • Listing agreement: Exclusive Right To Sell
      • Listing terms: Conventional

        Estimated market value

        Not available

        Estimated sales range

        Not available

        Not available

        Price history

        DateEventPrice
        6/28/2026Listed for sale$199,000-2.9%$332/sqft
        Source: OneKey® MLS as distributed by MLS GRID #1019395 Report a problem
        9/10/2025Listing removed$205,000$342/sqft
        Source: OneKey® MLS as distributed by MLS GRID #834174 Report a problem
        4/9/2025Price change$205,000-10.9%$342/sqft
        Source: OneKey® MLS as distributed by MLS GRID #834174 Report a problem
        3/31/2025Price change$230,000-3.8%$383/sqft
        Source: OneKey® MLS as distributed by MLS GRID #834174 Report a problem
        3/14/2025Price change$239,000-4%$398/sqft
        Source: OneKey® MLS as distributed by MLS GRID #834174 Report a problem
        3/11/2025Listed for sale$249,000+149%$415/sqft
        Source: OneKey® MLS as distributed by MLS GRID #834174 Report a problem
        9/10/2010Sold$100,000$167/sqft
        Source: Public Record Report a problem

        Public tax history

        YearProperty taxesTax assessment
        2010-- --
        2009-- --
        2008-- --
        2007-- --

        Find assessor info on the county website

        Monthly payment

        Estimated monthly payment$1,822
        All calculations are estimates and provided by Zillow, Inc. for informational purposes only. Actual amounts may vary.
        HOA fees may include property taxes on listings classified as Co-Ops. Contact the listing agent and/or owner for fee details.
        Mortgage interest rates are dependent on a number of factors, including credit score, down payment, and repayment length. Interest rate data provided by Zillow Group Marketplace, Inc. as of 1/1/1970 from various mortgage lenders with which we have lead or other similar arrangements; the Estimated Payment is an average of those rates.
        See how much you could borrow to make a competitive offer.

        Climate risks

        Neighborhood: Forest Hills

        Getting around

        89 / 100
        Very Walkable
        64 / 100
        Bikeable

        Nearby schools

        GreatSchools rating
        Schools provided by the listing agent
        • Elementary: Contact Agent
        • High: Contact Agent

        Source: OneKey® MLS as distributed by MLS GRID. This data may not be complete. We recommend contacting the local school district to confirm school assignments for this home.

        A local agent can set up tours, give advice and negotiate with sellers.

        Browse local experts

        Similar homes

        Skip to the end of the carouselSkip to the beginning of the carousel