Exceptional Parkwest Locale with Expansive Western Views! This residence is nestled in a delightful neighborhood, offering the convenience of walking to nearby amenities. Meticulously and stylishly renovated. Modernized kitchens & baths, along with upgraded windows and roof, enhance its overall appeal. The open floor plan features multiple French Doors that seamlessly connect to a deck spanning the entire Western view. Main level features a primary suite, 2 additional bedrooms. The bright daylight basement accommodates a family room, 2 more bedrooms one ensuite. A versatile sport court adds to the property's allure, inviting a variety of activities. An unexpected delight awaits with a rooftop deck, providing an element of surprise.
Sold
Street View
Listed by: Coldwell Banker Danforth • Glover Weiss
Bought with: Berkshire Hathaway HS NW
$2,499,000
6510 82nd Avenue SE, Mercer Island, WA 98040
5beds
2,800sqft
Single Family Residence
Built in 1968
0.27 Acres Lot
$2,562,900 Zestimate®
$893/sqft
$6,368 Estimated rent
Home value
$2,562,900
$2.41M - $2.74M
$6,368/mo
Zestimate® history
Owner options
List your home for rent
$6,368/mo
Rent Zestimate®
Find your next renter with Zillow Rental Manager. Plus, with online applications, you can quickly screen prospective tenants – for free.
$6,368/mo
Rent Zestimate®
Refinance and save
$15,332/mo
Est. payment
Refinancing to a lower rate could help reduce your monthly payments and save thousands over the life of the loan.
$15,332/mo
Est. payment
Explore your selling options
Work with a Zillow partner agent
Leverage their expertise and Zillow's premium Showcase listings to get your home seen by more buyers.
Get startedList with your own agent
Get your home in front of millions of buyers by listing it on Zillow.
Learn how to do itSell it yourself
Take full control of how buyers see your home on Zillow by listing For Sale by Owner (FSBO).
List your homeWhat's special
Open floor planModernized kitchensExpansive western viewsUpgraded windowsMultiple french doorsExceptional parkwest localeRooftop deck
Zillow last checked:
Listing updated:
Listed by:
Glover Weiss,
Coldwell Banker Danforth
Bought with:
Justin O'Dell, 123961
Berkshire Hathaway HS NW
Source: NWMLS as distributed by MLS GRID,MLS#: 2183502
Facts & features
Interior
Bedrooms & bathrooms
- Bedrooms: 5
- Bathrooms: 3
- Full bathrooms: 2
- 3/4 bathrooms: 1
- Main level bedrooms: 3
Primary bedroom
- Level: Main
Bedroom
- Level: Main
Bedroom
- Level: Main
Bedroom
- Level: Lower
Bedroom
- Level: Lower
Bathroom full
- Level: Main
Bathroom full
- Level: Main
Bathroom three quarter
- Level: Lower
Bonus room
- Level: Main
Dining room
- Level: Main
Entry hall
- Level: Main
Family room
- Level: Main
Kitchen with eating space
- Level: Main
Living room
- Level: Main
Utility room
- Level: Lower
Heating
- Fireplace, Forced Air, Heat Pump, Electric, Natural Gas
Cooling
- None
Appliances
- Included: Dishwasher_, Double Oven, GarbageDisposal_, Microwave_, Refrigerator_, StoveRange_, Dishwasher, Garbage Disposal, Microwave, Refrigerator, StoveRange, Water Heater: gas, Water Heater Location: Utility room
Features
- Bath Off Primary, High Tech Cabling
- Doors: French Doors
- Basement: Daylight,Finished
- Number of fireplaces: 2
- Fireplace features: Wood Burning, Lower Level: 1, Main Level: 1, Fireplace
Interior area
- Total structure area: 2,800
- Total interior livable area: 2,800 sqft
Property
Parking
- Total spaces: 2
- Parking features: Attached Garage
- Attached garage spaces: 2
Features
- Levels: One
- Stories: 1
- Entry location: Main
- Patio & porch: Bath Off Primary, French Doors, High Tech Cabling, Vaulted Ceiling(s), Fireplace, Water Heater
- Has view: Yes
- View description: Bay, City, Lake, Territorial
- Has water view: Yes
- Water view: Bay,Lake
Lot
- Size: 0.27 Acres
- Features: Adjacent to Public Land, Cul-De-Sac, Paved, Secluded, Athletic Court, Cable TV, Deck, Dog Run, Fenced-Partially, Gated Entry, High Speed Internet, Patio, Rooftop Deck
Details
- Parcel number: 6669200180
- Zoning description: R9.6,Jurisdiction: City
- Special conditions: Standard
Construction
Type & style
- Home type: SingleFamily
- Architectural style: See Remarks,1 Story w/Bsmnt.
- Property subtype: Single Family Residence
Materials
- Wood Siding
- Foundation: Poured Concrete
Condition
- Good
- Year built: 1968
Utilities & green energy
- Electric: Company: PSE
- Sewer: Sewer Connected, Company: City of Mercer Island
- Water: Public, Company: City of Mercer Island
- Utilities for property: Comcast, Comcast
Community & HOA
Community
- Subdivision: Parkwood Estates
Location
- Region: Mercer Island
Financial & listing details
- Price per square foot: $893/sqft
- Tax assessed value: $2,462,000
- Annual tax amount: $12,540
- Date on market: 1/24/2024
- Cumulative days on market: 910 days
- Listing terms: Conventional,FHA
- Inclusions: Dishwasher, DoubleOven, GarbageDisposal, Microwave, Refrigerator, StoveRange
Price history
| Date | Event | Price |
|---|---|---|
| 1/31/2024 | Sold | $2,499,000$893/sqft |
Source:  NWMLS as distributed by MLS GRID #2183502 Report a problem NWMLS as distributed by MLS GRID #2183502 Report a problem | ||
| 12/22/2023 | Pending sale | $2,499,000$893/sqft |
Source: NWMLS as distributed by MLS GRID #2183502 Report a problem | ||
| 12/14/2023 | Listed for sale | $2,499,000+102.3%$893/sqft |
Source: NWMLS as distributed by MLS GRID #2183502 Report a problem | ||
| 9/18/2015 | Sold | $1,235,000-1.2%$441/sqft |
Source: NWMLS as distributed by MLS GRID #808738 Report a problem | ||
| 9/5/2015 | Pending sale | $1,250,000$446/sqft |
Source: Coldwell Banker BAIN #808738 Report a problem | ||
| 6/24/2015 | Listed for sale | $1,250,000$446/sqft |
Source: Coldwell Banker BAIN #808738 Report a problem | ||
Public tax history
| Year | Property taxes | Tax assessment |
|---|---|---|
| 2025 | $16,051 +10% | $2,462,000 +10.6% |
| 2024 | $14,592 +16% | $2,227,000 +22% |
| 2023 | $12,582 +0.3% | $1,826,000 -10.6% |
| 2022 | $12,540 +11.4% | $2,043,000 +33.8% |
| 2021 | $11,254 +4.1% | $1,527,000 +13.2% |
| 2020 | $10,807 +15.6% | $1,349,000 +14.1% |
| 2019 | $9,347 +7.4% | $1,182,000 +2.2% |
| 2018 | $8,703 -4% | $1,157,000 +10.8% |
| 2017 | $9,065 +31.9% | $1,044,000 +11.1% |
| 2016 | $6,874 | $940,000 +10.3% |
| 2015 | $6,874 | $852,000 +8.5% |
| 2014 | $6,874 | $785,000 +3.3% |
| 2013 | $6,874 | $760,000 +8.4% |
| 2012 | -- | $701,000 +1.3% |
| 2011 | -- | $692,000 -4.6% |
| 2010 | -- | $725,000 |
| 2009 | -- | $725,000 -14.8% |
| 2007 | -- | $851,000 +7.9% |
| 2006 | -- | $789,000 +9.7% |
| 2005 | -- | $719,000 +12.2% |
| 2001 | $6,129 +5% | $641,000 +15.9% |
| 2000 | $5,838 | $553,000 |
Find assessor info on the county website
Neighborhood: 98040
Nearby homes
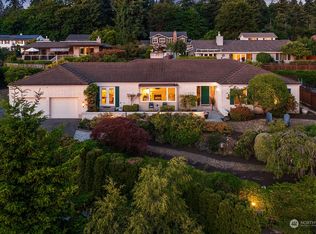
- $2,976,7003 bd3 ba2.4k sqft6520 82nd Ave SE, Mercer Island, WA 98040Off Market
- $2,595,0004 bd3 ba2.4k sqft6530 82nd Ave SE, Mercer Island, WA 98040Sold
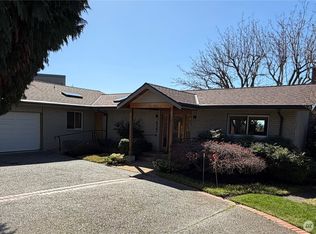
- $2,900,0003 bd1 ba3.6k sqft6247 82nd Ave SE, Mercer Island, WA 98040Sold
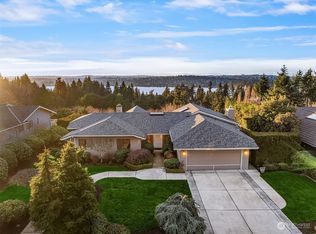
- $3,033,0005 bd4 ba4.7k sqft6611 82nd Ave SE, Mercer Island, WA 98040Sold
- $2,800,0003 bd3 ba3.2k sqft8210 SE 67th St, Mercer Island, WA 98040Sold
- $4,273,0005 bd4 ba4.1k sqft6221 83rd Pl SE, Mercer Island, WA 98040Sold
- $2,200,0004 bd3 ba2.1k sqft8205 SE 62nd St, Mercer Island, WA 98040Sold
- $2,399,0004 bd3 ba2.6k sqft6730 82nd Ave SE, Mercer Island, WA 98040Sold
Nearby schools
GreatSchools rating
- 9/10Island Park Elementary SchoolGrades: K-5Distance: 0.7 mi
- 9/10Islander Middle SchoolGrades: 6-8Distance: 0.5 mi
- 10/10Mercer Island High SchoolGrades: 9-12Distance: 1.9 mi
Schools provided by the listing agent
- Elementary: Island Park Elem
- Middle: Islander Mid
- High: Mercer Isl High
Source: NWMLS as distributed by MLS GRID. This data may not be complete. We recommend contacting the local school district to confirm school assignments for this home.
Get a cash offer in 3 minutes
Find out how much your home could sell for in as little as 3 minutes with a no-obligation cash offer.
Estimated market value
$2,562,900
Get a cash offer in 3 minutes
Find out how much your home could sell for in as little as 3 minutes with a no-obligation cash offer.
Estimated market value
$2,562,900
- Washington
- King County
- Mercer Island
- 98040
- 6510 82nd Avenue SE
Nearby cities
Nearby zip codes
Other Mercer Island Topics
