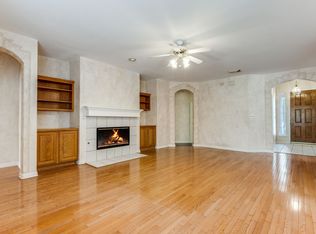
This exceptional single-story home in the gated community of Auburn Ridge offers an inviting blend of open spaces and natural light. The thoughtfully designed floor plan features a spacious family room with high ceilings and a cozy brick fireplace. Elegant touches throughout the home include stunning tile floors, plantation shutters, designer paint, upgraded lighting, and a gourmet kitchen equipped with upgraded granite countertops, extensive cabinetry, and stainless steel appliances with gas cooking. The master suite is generously sized, as are the guest bedrooms, providing comfort and privacy. Outdoors, you'll find tranquility beneath mature oaks and a large covered patio, perfect for relaxation. Ideally located just minutes from UTSA, USAA, The Medical Center, shopping, and entertainment, with easy access to I-10 and 1604.
Sold
Price Unknown
6510 AMBER OAK, San Antonio, TX 78249
3beds
2,592sqft
Single Family Residence
Built in 1995
9,365 Square Feet Lot
$404,100 Zestimate®
$--/sqft
$2,375 Estimated rent
Home value
$404,100
$376,000 - $436,000
$2,375/mo
Zestimate® history
Owner options
List your home for rent
$2,375/mo
Rent Zestimate®
Find your next renter with Zillow Rental Manager. Plus, with online applications, you can quickly screen prospective tenants – for free.
$2,375/mo
Rent Zestimate®
Refinance and save
$180/mo
Est. payment
Refinancing to a lower rate could help reduce your monthly payments and save thousands over the life of the loan.
$180/mo
Est. payment
Explore your selling options
Work with a Zillow partner agent
Leverage their expertise and Zillow's premium Showcase listings to get your home seen by more buyers.
Get startedList with your own agent
Get your home in front of millions of buyers by listing it on Zillow.
Learn how to do itSell it yourself
Take full control of how buyers see your home on Zillow by listing For Sale by Owner (FSBO).
List your homeWhat's special
Cozy brick fireplaceDesigner paintGas cookingHigh ceilingsLarge covered patioStainless steel appliancesUpgraded granite countertops
Zillow last checked:
Listing updated:
Listed by:
Binkan Cinaroglu TREC #592614 (210) 241-4550,
Kuper Sotheby's Int'l Realty
Source: LERA MLS,MLS#: 1800829
Facts & features
Interior
Bedrooms & bathrooms
- Bedrooms: 3
- Bathrooms: 2
- Full bathrooms: 2
Primary bedroom
- Features: Walk-In Closet(s), Ceiling Fan(s), Full Bath
- Area: 304
- Dimensions: 19 x 16
Bedroom 2
- Area: 156
- Dimensions: 13 x 12
Bedroom 3
- Area: 156
- Dimensions: 13 x 12
Primary bathroom
- Features: Tub/Shower Separate, Double Vanity
- Area: 120
- Dimensions: 12 x 10
Dining room
- Area: 210
- Dimensions: 15 x 14
Family room
- Area: 408
- Dimensions: 17 x 24
Kitchen
- Area: 204
- Dimensions: 17 x 12
Living room
- Area: 238
- Dimensions: 17 x 14
Office
- Area: 168
- Dimensions: 14 x 12
Heating
- Central, Natural Gas
Cooling
- Central Air
Appliances
- Included: Built-In Oven, Self Cleaning Oven, Disposal, Dishwasher, Plumbed For Ice Maker
- Laundry: Washer Hookup, Dryer Connection
Features
- Two Living Area, Separate Dining Room, Eat-in Kitchen, Two Eating Areas, Kitchen Island, Breakfast Bar, Utility Room Inside, High Ceilings, Open Floorplan, Ceiling Fan(s)
- Flooring: Ceramic Tile, Other
- Windows: Window Coverings
- Has basement: No
- Number of fireplaces: 1
- Fireplace features: One, Family Room
Interior area
- Total structure area: 2,592
- Total interior livable area: 2,592 sqft
Property
Parking
- Total spaces: 2
- Parking features: Two Car Garage, Attached
- Attached garage spaces: 2
Features
- Levels: One
- Stories: 1
- Patio & porch: Covered
- Pool features: None
- Fencing: Privacy
Lot
- Size: 9,365 Square Feet
- Features: Curbs, Sidewalks
- Residential vegetation: Mature Trees
Details
- Parcel number: 191640030050
Construction
Type & style
- Home type: SingleFamily
- Architectural style: Traditional
- Property subtype: Single Family Residence
Materials
- Brick, 4 Sides Masonry
- Foundation: Slab
- Roof: Composition
Condition
- Pre-Owned
- New construction: No
- Year built: 1995
Utilities & green energy
- Electric: CPS
- Gas: CPS
- Sewer: SAWS, Sewer System
- Water: SAWS, Water System
Community & HOA
Community
- Features: Playground
- Security: Security System Owned, Controlled Access
- Subdivision: Auburn Ridge
HOA
- Has HOA: Yes
- HOA fee: $180 quarterly
- HOA name: AUBURN RIDGE SUBDIVISION HOA
Location
- Region: San Antonio
Financial & listing details
- Tax assessed value: $487,630
- Annual tax amount: $11,002
- Date on market: 9/11/2025
- Cumulative days on market: 92 days
- Listing terms: Conventional,FHA,VA Loan,Cash
- Road surface type: Paved
Price history
| Date | Event | Price |
|---|---|---|
| 12/17/2024 | Sold | -- |
Source:  LERA MLS #1800829 Report a problem LERA MLS #1800829 Report a problem | ||
| 11/23/2024 | Listing removed | $2,900$1/sqft |
Source: LERA MLS #1822050 Report a problem | ||
| 11/21/2024 | Pending sale | $429,900$166/sqft |
Source: Kuper Sotheby's International Realty #1800829 Report a problem | ||
| 11/8/2024 | Listed for rent | $2,900$1/sqft |
Source: LERA MLS #1822050 Report a problem | ||
| 11/8/2024 | Price change | $429,900-2.3%$166/sqft |
Source: LERA MLS #1800829 Report a problem | ||
| 10/3/2024 | Price change | $439,900-4.3%$170/sqft |
Source: LERA MLS #1800829 Report a problem | ||
| 9/10/2024 | Listed for sale | $459,900$177/sqft |
Source: LERA MLS #1800829 Report a problem | ||
| 8/26/2024 | Pending sale | $459,900$177/sqft |
Source: Kuper Sotheby's International Realty #1800829 Report a problem | ||
| 8/13/2024 | Listed for sale | $459,900+84%$177/sqft |
Source: LERA MLS #1800829 Report a problem | ||
| 7/13/2012 | Sold | -- |
Source: LERA MLS #940144 Report a problem | ||
| 4/12/2012 | Listed for sale | $250,000$96/sqft |
Source: Keller Williams Legacy #940144 Report a problem | ||
Public tax history
| Year | Property taxes | Tax assessment |
|---|---|---|
| 2025 | $7,174 -8.7% | $487,630 +12.2% |
| 2024 | $7,862 +10.2% | $434,506 +10% |
| 2023 | $7,134 -10.1% | $395,005 +10% |
| 2022 | $7,933 | $359,095 +10% |
| 2021 | -- | $326,450 +0.4% |
| 2020 | -- | $325,290 +8.1% |
| 2019 | $7,495 | $300,950 +2.2% |
| 2018 | $7,495 +8.1% | $294,610 +8.5% |
| 2017 | $6,932 +4.5% | $271,490 +4.4% |
| 2016 | $6,636 +0.4% | $259,970 +4.1% |
| 2015 | $6,612 | $249,820 -1.2% |
| 2014 | $6,612 | $252,730 +5.4% |
| 2013 | -- | $239,700 +4.6% |
| 2012 | -- | $229,090 -0.9% |
| 2011 | -- | $231,160 -0.9% |
| 2010 | -- | $233,340 -1.7% |
| 2009 | -- | $237,420 +0.7% |
| 2008 | -- | $235,730 +1.3% |
| 2007 | -- | $232,670 +13.6% |
| 2006 | -- | $204,890 +6.3% |
| 2005 | -- | $192,750 |
| 2004 | -- | -- |
| 2003 | -- | -- |
| 2002 | -- | -- |
| 2001 | -- | -- |
| 2000 | -- | -- |
Find assessor info on the county website
Neighborhood: 78249
Nearby homes
- $364,9003 bd2 ba2k sqft6506 Amber Oak, San Antonio, TX 78249Off Market
- $410,7003 bd2 ba2.2k sqft6514 Amber Oak, San Antonio, TX 78249Off Market

- $--3 bd2 ba2k sqft6502 Amber Oak, San Antonio, TX 78249Sold

- $381,8004 bd2 ba1.9k sqft6518 Amber Oak, San Antonio, TX 78249Off Market
- $419,2003 bd2 ba2.2k sqft13943 Amber Crst, San Antonio, TX 78249Off Market
- $4,4004 bd2 ba2.3k sqft13951 Amber Crst, San Antonio, TX 78249For Rent
- $399,9003 bd2 ba2.2k sqft6507 Amber Oak, San Antonio, TX 78249Off Market
- $408,8003 bd2 ba2.3k sqft6511 Amber Oak, San Antonio, TX 78249Off Market
Nearby schools
GreatSchools rating
- 5/10May Elementary SchoolGrades: PK-5Distance: 1.1 mi
- 6/10Stinson Middle SchoolGrades: 6-8Distance: 2.2 mi
- 8/10Brandeis High SchoolGrades: 9-12Distance: 2.1 mi
Schools provided by the listing agent
- Elementary: Monroe May
- Middle: Stinson Katherine
- High: Louis D Brandeis
- District: Northside
Source: LERA MLS. This data may not be complete. We recommend contacting the local school district to confirm school assignments for this home.
Get a cash offer in 3 minutes
Find out how much your home could sell for in as little as 3 minutes with a no-obligation cash offer.
Estimated market value
$404,100
Get a cash offer in 3 minutes
Find out how much your home could sell for in as little as 3 minutes with a no-obligation cash offer.
Estimated market value
$404,100
- Texas
- Bexar County
- San Antonio
- 78249
- 6510 AMBER OAK
Nearby cities
Nearby neighborhoods
Nearby zip codes
Other San Antonio Topics
