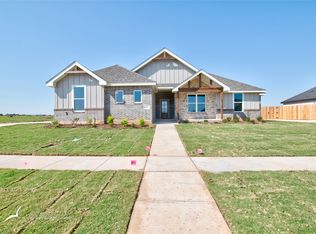
OFFERING BUYER ALLOWANCE OF $10,000. Discover your dream home by Texas Pride Homes - a stunning 4-bed, 2.5-bath haven spanning 2230 sq ft. This impeccable residence combines modern luxury with a vibrant community atmosphere and is located in Wylie ISD West. Inside, hardwood-look tile floors and plush bedroom carpeting create a warm, inviting ambiance. The kitchen, a chef's dream with granite countertops, stainless steel electric wall oven, and gas cooktop, is a centerpiece of this home. The primary suite features an exquisite en-suite bath, while the remaining bedrooms offer comfort and versatility. Step outside to a fully landscaped exterior, complete with a 6ft privacy fence, ensuring your outdoor space is a private oasis. The neighborhood boasts a community pool, playground, dog park, and scenic walking trails. Conveniently located near shopping, dining, and top-notch schools, this home is your canvas for cherished memories. Welcome home!
Sold
Price Unknown
6510 Beals Creek Dr, Abilene, TX 79606
4beds
2,230sqft
Single Family Residence
Built in 2024
0.26 Acres Lot
$471,300 Zestimate®
$--/sqft
$3,705 Estimated rent
Home value
$471,300
$434,000 - $514,000
$3,705/mo
Zestimate® history
Owner options
List your home for rent
$3,705/mo
Rent Zestimate®
Find your next renter with Zillow Rental Manager. Plus, with online applications, you can quickly screen prospective tenants – for free.
$3,705/mo
Rent Zestimate®
Refinance and save
$600/mo
Est. payment
Refinancing to a lower rate could help reduce your monthly payments and save thousands over the life of the loan.
$600/mo
Est. payment
Explore your selling options
Work with a Zillow partner agent
Leverage their expertise and Zillow's premium Showcase listings to get your home seen by more buyers.
Get startedList with your own agent
Get your home in front of millions of buyers by listing it on Zillow.
Learn how to do itSell it yourself
Take full control of how buyers see your home on Zillow by listing For Sale by Owner (FSBO).
List your homeWhat's special
Hardwood-look tile floorsGranite countertopsPlush bedroom carpetingExquisite en-suite bathGas cooktopFully landscaped exterior
Zillow last checked:
Listing updated:
Listed by:
Shelly Brooks 0643102 325-691-1410,
Berkshire Hathaway HS Stovall 325-691-1410
Bought with:
Taylor Johnson
KW SYNERGY*
Source: NTREIS,MLS#: 20743254
Facts & features
Interior
Bedrooms & bathrooms
- Bedrooms: 4
- Bathrooms: 3
- Full bathrooms: 2
- 1/2 bathrooms: 1
Primary bedroom
- Features: Dual Sinks, En Suite Bathroom, Garden Tub/Roman Tub, Separate Shower, Walk-In Closet(s)
- Level: First
- Dimensions: 16 x 13
Bedroom
- Features: Ceiling Fan(s)
- Level: First
- Dimensions: 12 x 11
Bedroom
- Features: Ceiling Fan(s)
- Level: First
- Dimensions: 11 x 12
Bedroom
- Features: Ceiling Fan(s), Walk-In Closet(s)
- Level: First
- Dimensions: 11 x 11
Dining room
- Level: First
- Dimensions: 17 x 11
Kitchen
- Features: Built-in Features, Eat-in Kitchen, Granite Counters, Kitchen Island, Pantry
- Level: First
- Dimensions: 12 x 16
Laundry
- Features: Built-in Features
- Level: First
- Dimensions: 6 x 7
Living room
- Features: Fireplace
- Level: First
- Dimensions: 20 x 19
Heating
- Central, Fireplace(s)
Cooling
- Central Air, Ceiling Fan(s), Electric
Appliances
- Included: Dishwasher, Electric Oven, Gas Cooktop, Disposal, Gas Water Heater, Microwave
Features
- Granite Counters, High Speed Internet, Kitchen Island, Open Floorplan, Pantry, Cable TV, Walk-In Closet(s), Wired for Sound
- Flooring: Carpet, Ceramic Tile
- Has basement: No
- Number of fireplaces: 1
- Fireplace features: Gas Starter
Interior area
- Total interior livable area: 2,230 sqft
Property
Parking
- Total spaces: 2
- Parking features: Door-Single, Driveway, Garage, Garage Door Opener, Garage Faces Side
- Attached garage spaces: 2
- Has uncovered spaces: Yes
Features
- Levels: One
- Stories: 1
- Patio & porch: Covered
- Pool features: None
- Fencing: Wood
Lot
- Size: 0.26 Acres
- Features: Interior Lot, Landscaped, Subdivision, Sprinkler System
Details
- Parcel number: 1087530
Construction
Type & style
- Home type: SingleFamily
- Architectural style: Traditional,Detached
- Property subtype: Single Family Residence
Materials
- Brick
- Foundation: Slab
- Roof: Composition
Condition
- New construction: Yes
- Year built: 2024
Utilities & green energy
- Sewer: Public Sewer
- Water: Public
- Utilities for property: Electricity Connected, Sewer Available, Water Available, Cable Available
Green energy
- Energy efficient items: Rain/Freeze Sensors, Thermostat
Community & HOA
Community
- Features: Community Mailbox, Sidewalks
- Security: Carbon Monoxide Detector(s), Fire Alarm
- Subdivision: Elm Creek at Wylie
HOA
- Has HOA: Yes
- Services included: All Facilities, Association Management
- HOA fee: $600 annually
- HOA name: Elm Creek at Wylie
- HOA phone: 325-669-9130
Location
- Region: Abilene
Financial & listing details
- Tax assessed value: $411,951
- Annual tax amount: $545
- Date on market: 10/1/2024
- Cumulative days on market: 393 days
- Listing terms: Cash,Conventional,FHA,VA Loan
- Electric utility on property: Yes
Price history
| Date | Event | Price |
|---|---|---|
| 3/13/2025 | Sold | -- |
Source: NTREIS #20743254 Report a problem | ||
| 1/28/2025 | Pending sale | $415,000$186/sqft |
Source: NTREIS #20743254 Report a problem | ||
| 10/11/2024 | Price change | $415,000-2.6%$186/sqft |
Source: NTREIS #20743254 Report a problem | ||
| 12/30/2023 | Listed for sale | $425,900$191/sqft |
Source: NTREIS #20502091 Report a problem | ||
Public tax history
| Year | Property taxes | Tax assessment |
|---|---|---|
| 2025 | $8,394 +56.5% | $411,951 +89% |
| 2024 | $5,362 +883.7% | $217,989 +764.8% |
| 2023 | $545 | $25,208 |
Find assessor info on the county website
Neighborhood: Far Southside
Nearby homes
- $--4 bd2 ba2k sqft6518 Beals Creek Dr, Abilene, TX 79606Sold
- $431,7004 bd2 ba2k sqft6518 Beals Creek Dr, Abilene, TX 79606Off Market
- $461,2004 bd3 ba2.2k sqft6502 Beals Creek Dr, Abilene, TX 79606Off Market
- $40,000-- bd-- ba-- sqft6509 Windmill Grass Ln, Abilene, TX 79606Off Market
- $--4 bd2 ba2k sqft6509 Windmill Grass Ln, Abilene, TX 79606Sold
- $--4 bd3 ba2.2k sqft6509 Beals Creek Dr, Abilene, TX 79606Sold
- $414,9003 bd-- ba1.9k sqft6517 Windmill Grass Ln, Abilene, TX 79606Off Market
- $40,000-- bd-- ba-- sqft6501 Windmill Grass Ln, Abilene, TX 79606Off Market
Nearby schools
GreatSchools rating
- 9/10Wylie West Junior High SchoolGrades: 5-8Distance: 1.6 mi
- 7/10Wylie High SchoolGrades: 9-12Distance: 0.7 mi
- NAWylie Elementary SchoolGrades: K-2Distance: 2.1 mi
Schools provided by the listing agent
- Elementary: Wylie West
- High: Wylie
- District: Wylie ISD, Taylor Co.
Source: NTREIS. This data may not be complete. We recommend contacting the local school district to confirm school assignments for this home.
- Texas
- Taylor County
- Abilene
- 79606
- Far Southside
- 6510 Beals Creek Dr
