Welcome to 6510 Camden St in Middle River, a spacious 4-bedroom single-family home located in the desirable Greenleigh community. This home offers generous living space, a two-car garage, finished lower level, and access to an amenity-rich neighborhood.
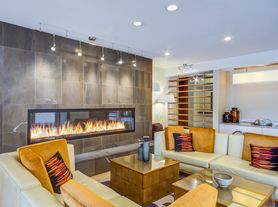
The main level features a formal dining room, private office/den, half bath, and a spacious living room centered around a beautiful stone fireplace. The gourmet kitchen offers a large center island, pantry, gas cooktop, double wall oven, built-in microwave, tile backsplash, and additional dining space. Step outside to the covered rear porch and fenced backyard, perfect for enjoying additional outdoor living space.
Upstairs you'll find all four bedrooms along with a convenient upper-level laundry room. The spacious primary suite features a tray ceiling, two walk-in closets, and an en-suite bathroom with a large shower and double-sink vanity. A secondary bedroom also includes a walk-in closet and ceiling fan.
The fully finished lower level provides even more flexible living space with a large carpeted great room, wet bar with granite countertops and beverage refrigerator, additional flex room, and full bathroom with shower. Additional features include a lower-level refrigerator and a whole-home tankless water heater.
Additional features include a two-car garage, covered front porch, fenced rear yard, and covered rear porch. Greenleigh offers community amenities including a clubhouse, swimming pool, playground, parks and other recreational amenities. The community also offers convenient access to shopping and dining, with I-95, I-695, and MARC transportation nearby.
*Anyone 18 years or older must submit an application
*12 Lease Agreement Required
*Available: Now
House for rent
Single family residence
Available now
No pets
In unit laundry
Attached garage parking
Fireplace, natural gas
What's special
Additional flex roomFinished lower levelFenced rear yardTwo walk-in closetsTwo-car garageDouble-sink vanityLarge shower
- 23 days |
- -- |
- -- |
Zillow last checked:
Listing updated:
Travel times

Let’s turn your rent into credit progress
Build credit history with every on-time payment and get credit for the payment you’re already making.
Facts & features
Interior
Bedrooms & bathrooms
- Bedrooms: 4
- Bathrooms: 4
- Full bathrooms: 3
- 1/2 bathrooms: 1
Heating
- Fireplace, Natural Gas
Appliances
- Included: Dishwasher, Double Oven, Dryer, Microwave Oven, Refrigerator, Washer
- Laundry: In Unit, Shared
Features
- Bar, Walk In Closet, Wet Bar
- Has basement: Yes
- Has fireplace: Yes
Interior area
- Total interior livable area: 3,396 sqft
Video & virtual tour
Property
Parking
- Parking features: Attached, Garage
- Has attached garage: Yes
- Details: Contact manager
Features
- Patio & porch: Porch
- Exterior features: 3.5 Bathrooms, 4 Bedrooms, Basement, Double Wall Ovens, Gourmet Kitchen, Office/Den, Primary Suite With Full Bathroom
- Has private pool: Yes
- Pool features: Pool
- Fencing: Fenced Yard
Lot
- Features: Level
Details
- Additional structures: Garage(s)
- Parcel number: 152500013767
Construction
Type & style
- Home type: SingleFamily
- Property subtype: Single Family Residence
Community & HOA
Community
- Features: Clubhouse, Pool
HOA
- Amenities included: Clubhouse
Location
- Region: Baltimore
Financial & listing details
- Lease term: Contact For Details
Price history
| Date | Event | Price |
|---|---|---|
| 9/26/2026 | Listed for rent | $4,050$1/sqft |
Source: Zillow Rentals Report a problem | ||
| 8/10/2021 | Sold | $585,485+254.4%$172/sqft |
Source: Public Record Report a problem | ||
| 4/8/2021 | Sold | $165,205$49/sqft |
Source: Public Record Report a problem | ||