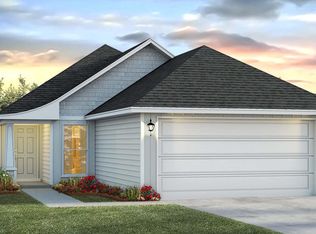

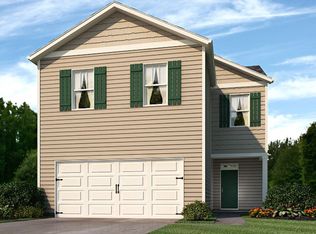
The Burke floor plan hosts three bedrooms and two full baths, 1,384 square feet. When you enter the Burke from the front door, you will be in the foyer that also has the garage entrance off to the side as well as the laundry room. Continuing down the foyer you will enter the living room which opens to the kitchen. The kitchen island separates the living room from the dining room which opens to the covered patio. The main bedroom is off the dining room and has its own ensuite bath and walk-in closet. From the living room, you can enter a hallway that leads to the second and third bedrooms with a shared full bath. Like all homes in Liberty, the Burke includes a Home is Connected smart home technology package which allows you to control your home with your smart device while near or away.
This property is not currently displayed as for sale or rent on Zillow. This may be different from what's on other websites or public sources.